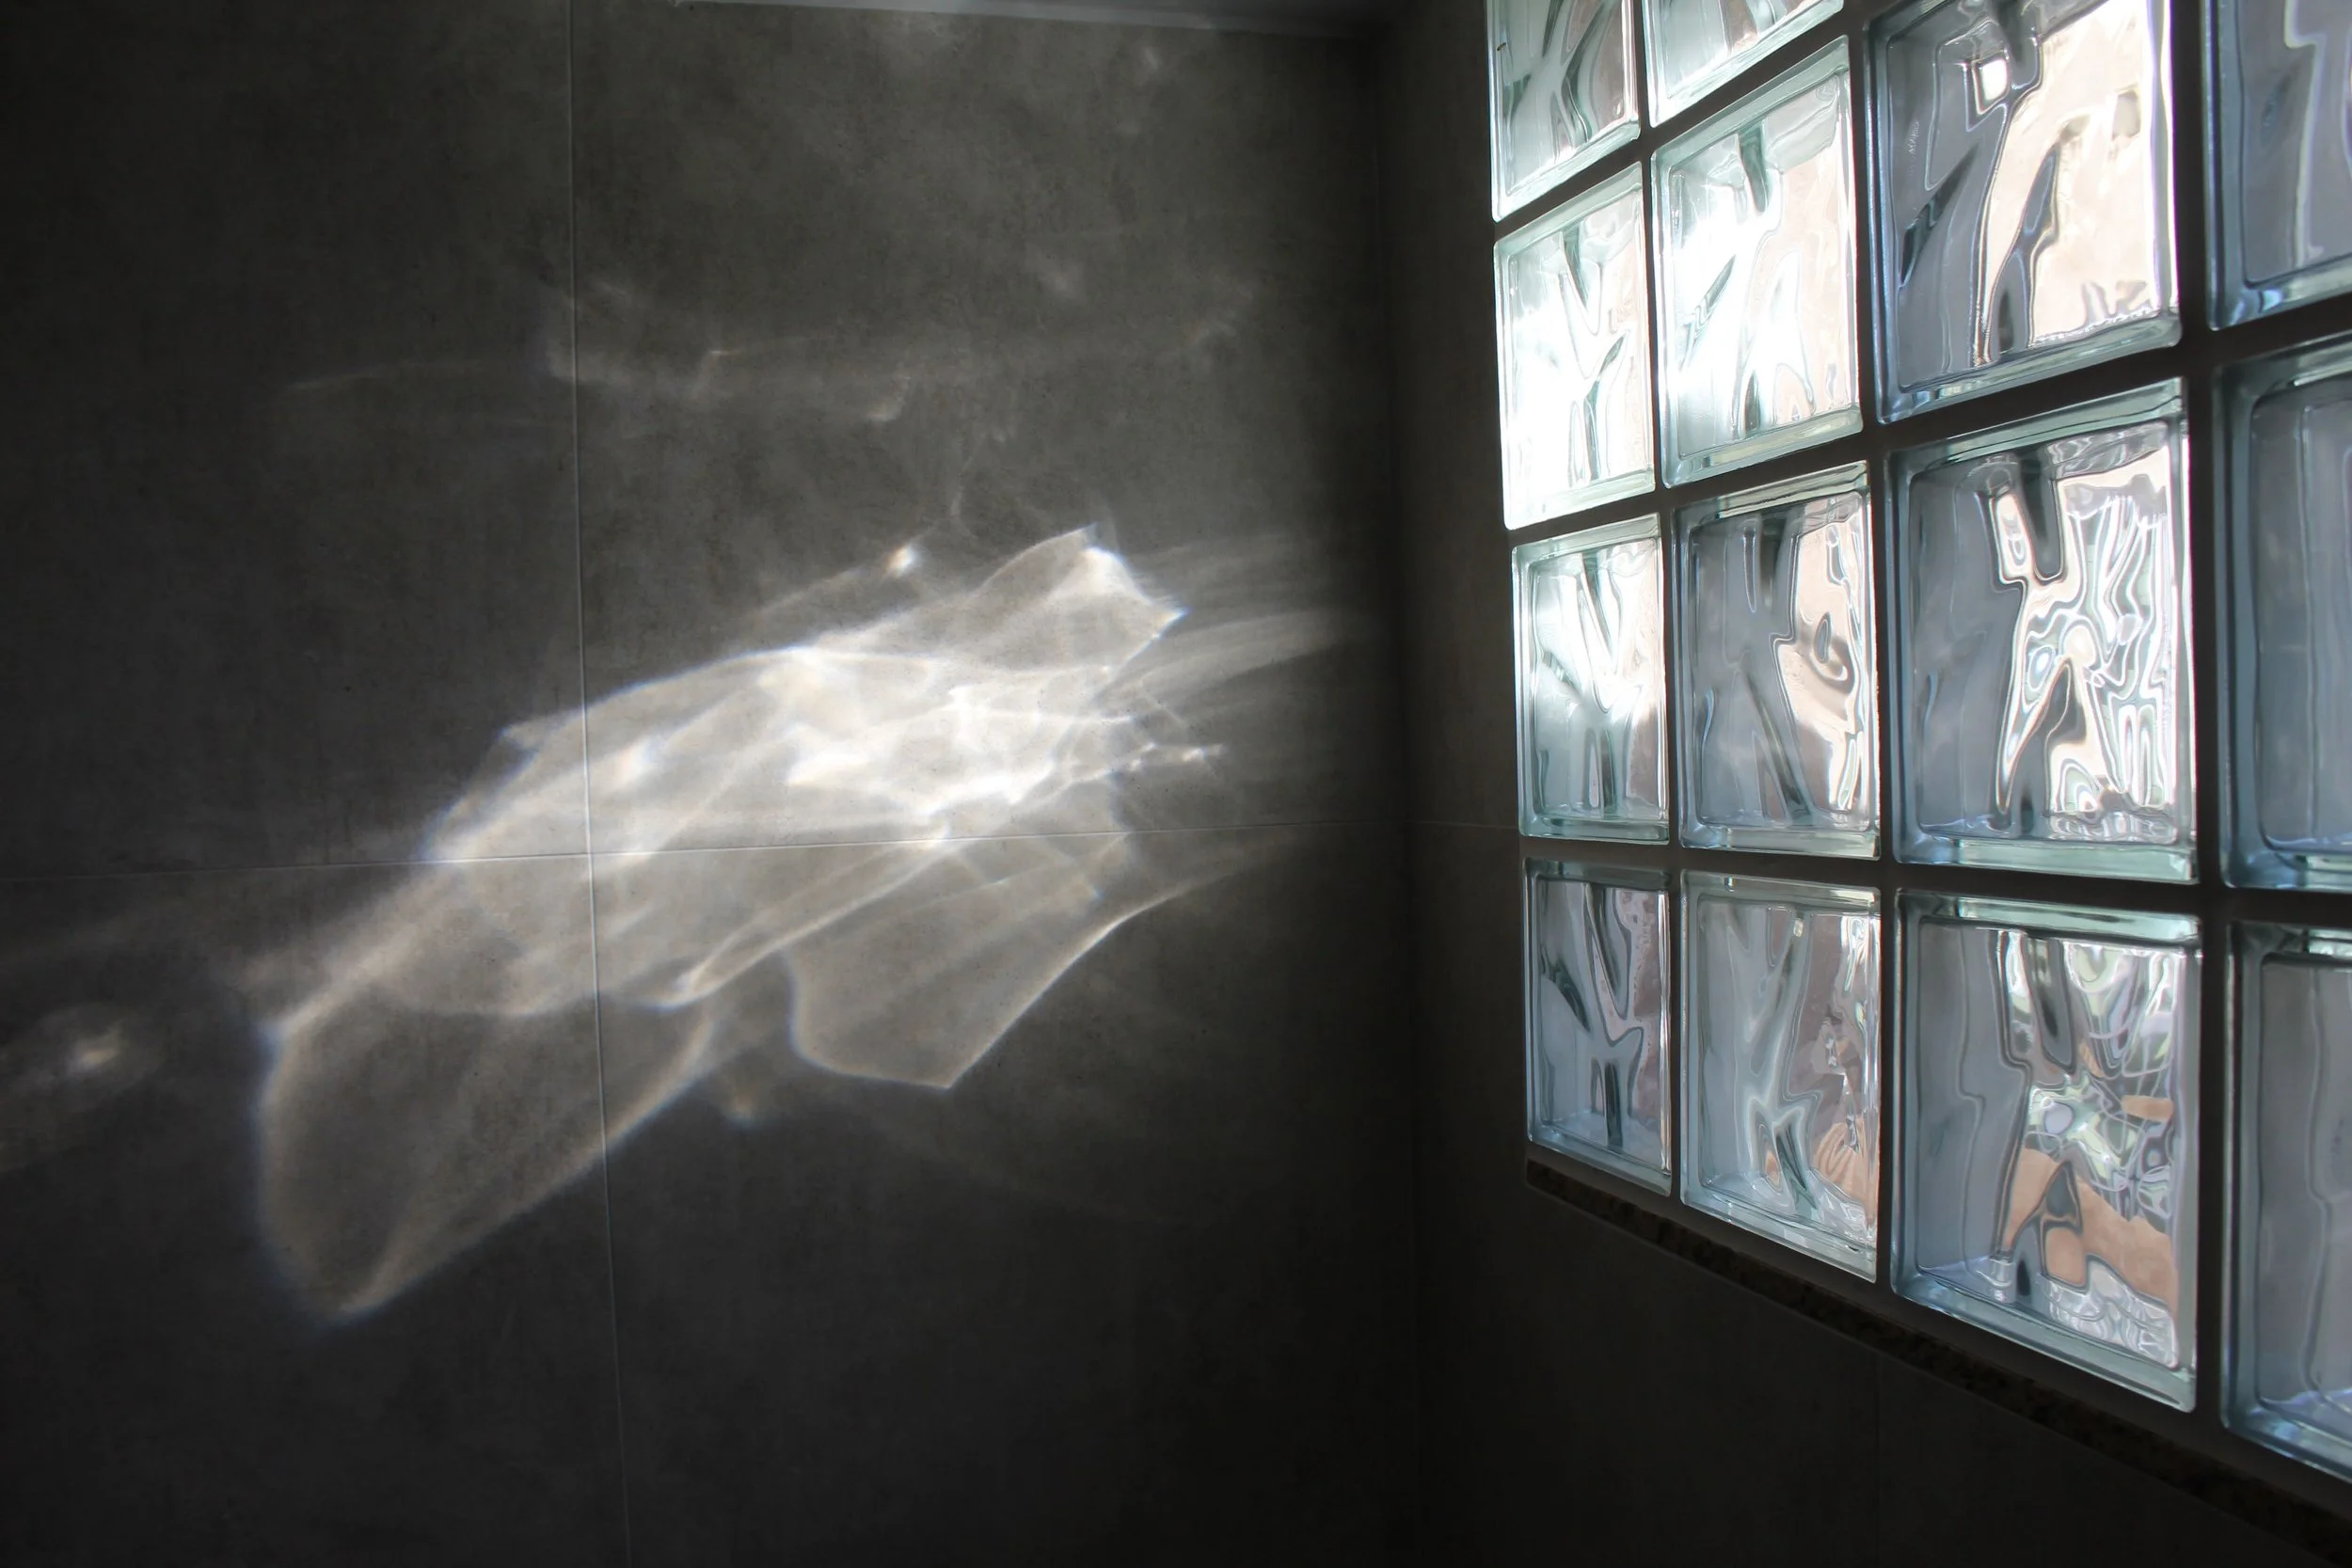
Government Construction
Office Space Renovation - Washington, DC
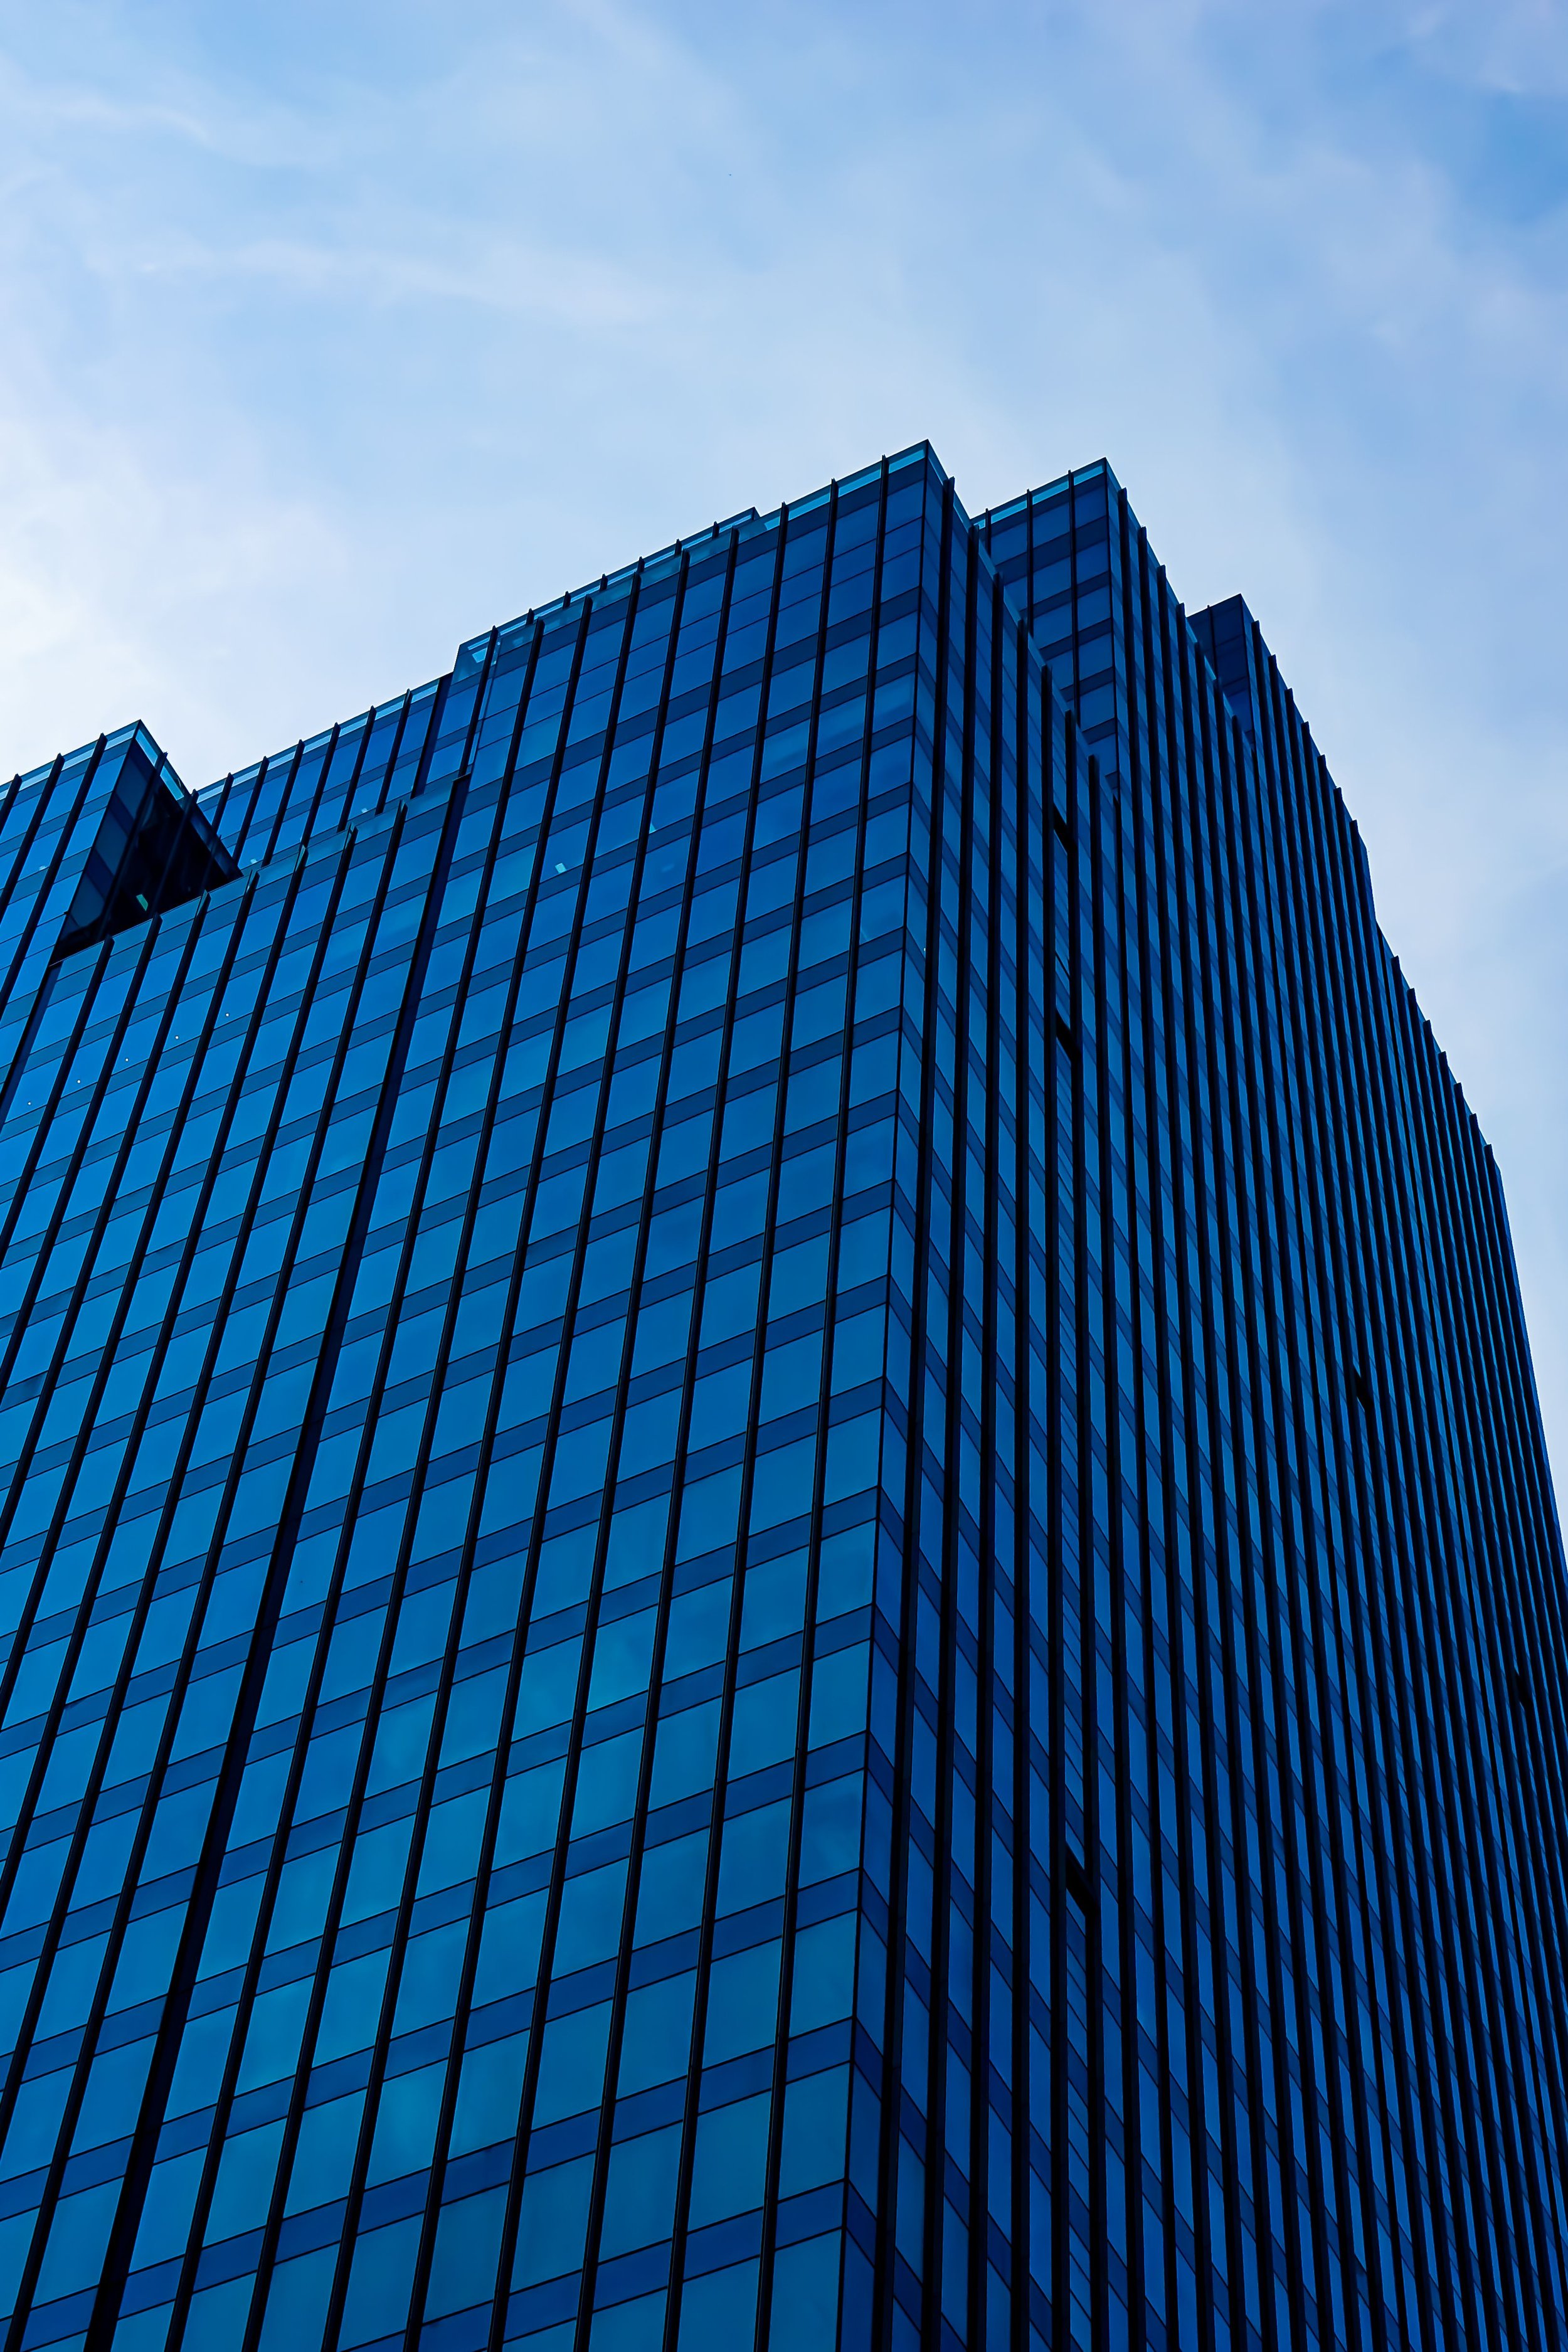
MJ Build is supporting a multi-phase renovation of a secure government office facility, providing a wide range of interior construction and finishing services throughout the project. Our team is responsible for gypsum board repairs and painting, along with the preparation and finishing of metal doors, frames, and trim. Temporary barriers are installed throughout the work areas to maintain a clean, controlled environment and minimize disruption to the active facility. As additional phases develop, MJ Build will perform selective demolition of existing carpet tiles and ceiling panels. We will then complete the new flooring installation, install acoustic ceiling and wall panels, and fiberglass insulation for newly constructed office spaces and conference rooms. With experience working in secure and highly controlled environments, MJ Build brings the organization, precision, and craftsmanship needed to successfully execute complex, multi-phase renovations. (No Photos) End User: Secure Client
Location: Washington, DC | Work Area: 20,000 SF
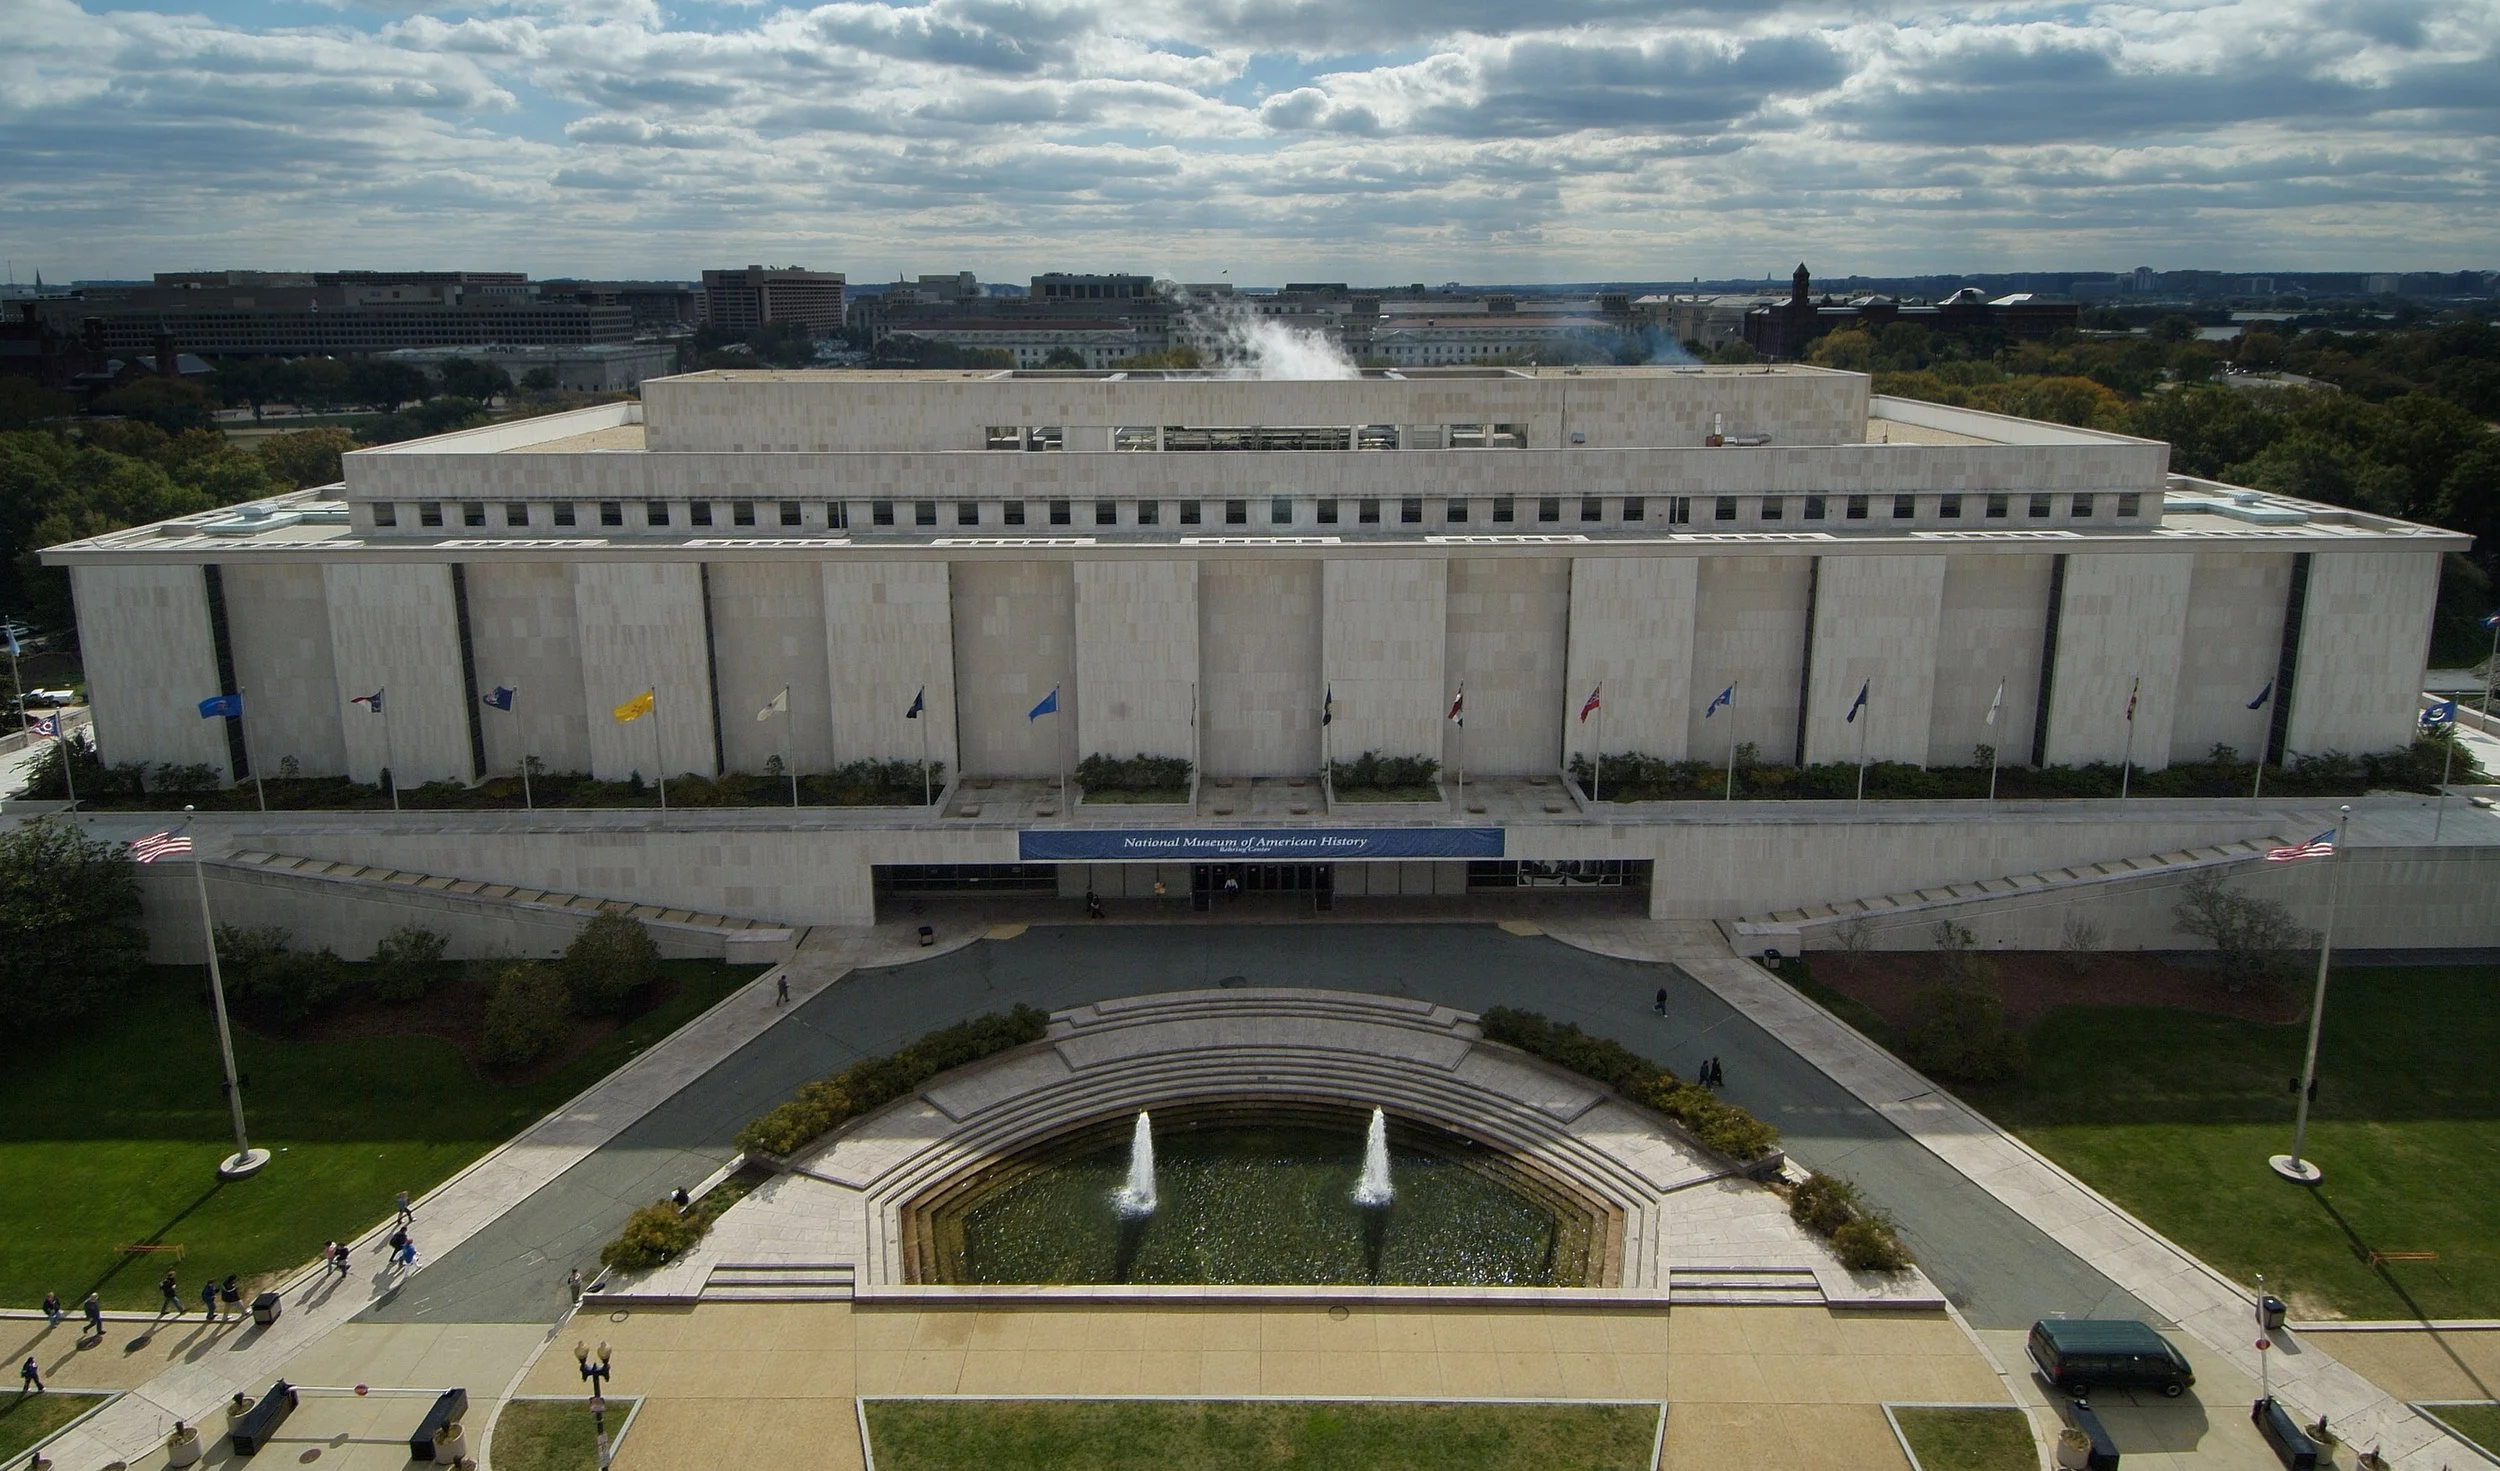
National Museum of American History Server Room Renovation - Washington, D.C.
Our team is currently performing this contract as a subcontractor to Biscayne Contracting inc. This project delivers the safe relocation of the security command center and critical server infrastructure from a flood-prone area, enhancing resilience and long-term operational continuity. Our firm was selected to provide a comprehensive, multi-trade architectural solution, integrating selective architectural and MEP demolition with responsible haul-away, followed by the complete interior build-out of the new command center. The scope features robust construction using heavy-gauge metal stud framing and fire-rated shaft liner systems to meet stringent security and life-safety requirements. Our team is also delivering turnkey finishes, including doors, frames, and hardware, high-performance paints and coatings, wall and door protection, and a full accessory package. Executed within an active museum environment, the work requires meticulous coordination and seamless patching at existing device locations, ensuring minimal disruption while preserving the integrity and aesthetics of this high-profile public space.
End User: Smithsonian Institution | Client: Biscayne Contracting inc.
Location: Washington, D.C. | Work Area: 4,000 SF
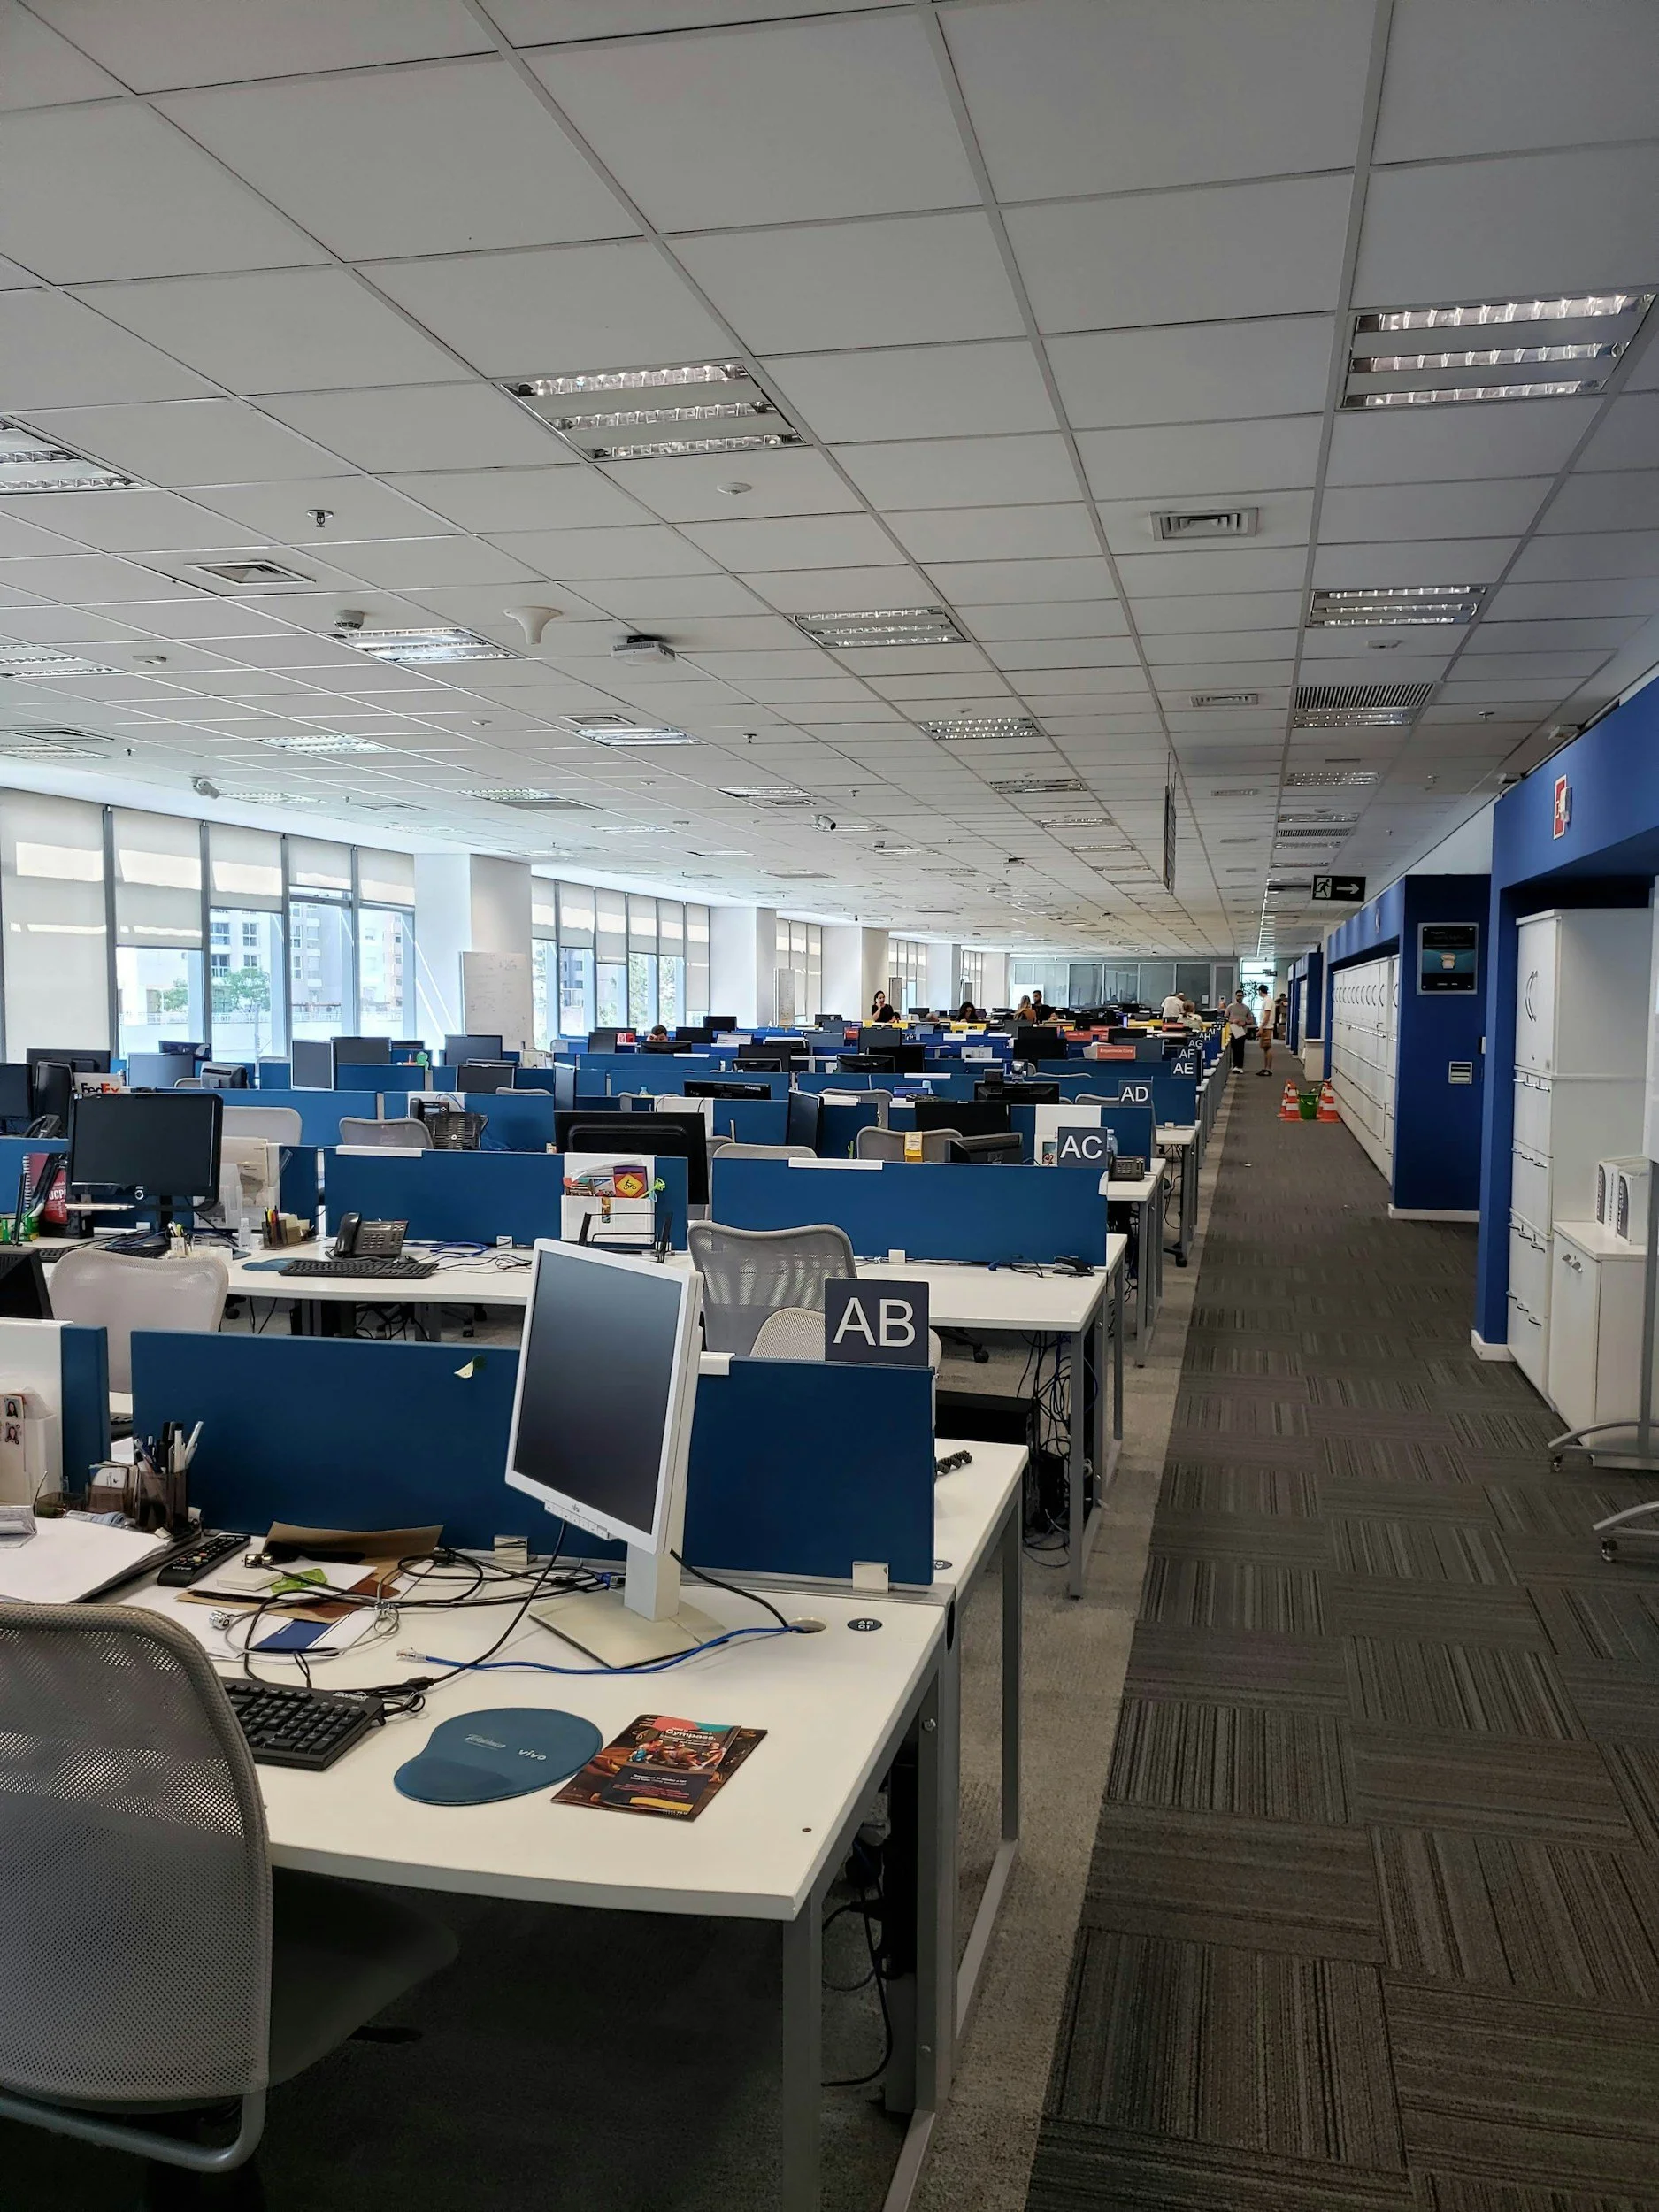
Joint Warfare Analysis Center - Dahlgren, VA
This project was a modernization and replacement of the existing fire alarm system. Our scope of services included Temporary Protection, Insulation, Caulking, Fire stopping, Repairs of fire rated Drywall partitions, Acoustical Ceilings renovations and Painting and Coatings with identification of all piping. All work was performed Inside controlled SCIF spaces, across multiple phases to accommodate tenant schedules. (No Photos)End User: Joint Warfare Analysis Center | Client: Encon Corporation, Hyattsville, MD
Location: Dahlgren, VA | Work Area: 10,000 SF
NSWC Carderock B191 Office Renovation - Bethesda, MD
This renovation was completed within a highly secure SCIF environment. Due to the sensitive nature of the work environment, extensive pre-construction safety preparation, project planning and budgeting were essential requirements. Our scope included temporary protection of existing finishes, selective demolition, removal of ceiling grid systems, and adhered carpeting. Interior finishes included fire rated gypsum wall repairs, installation of resilient flooring and carpet tile. Our team also provided value engineering solutions for the end user on unnecessary application for sound-absorbing wall panels with STC testing. Our highly skilled team also installed acoustical ceiling systems and then provided a high-end painting and specialty coatings package. The project concluded with coordination of furniture installation and panel tie-in wiring connections to support the completed workspace. (No Photos)
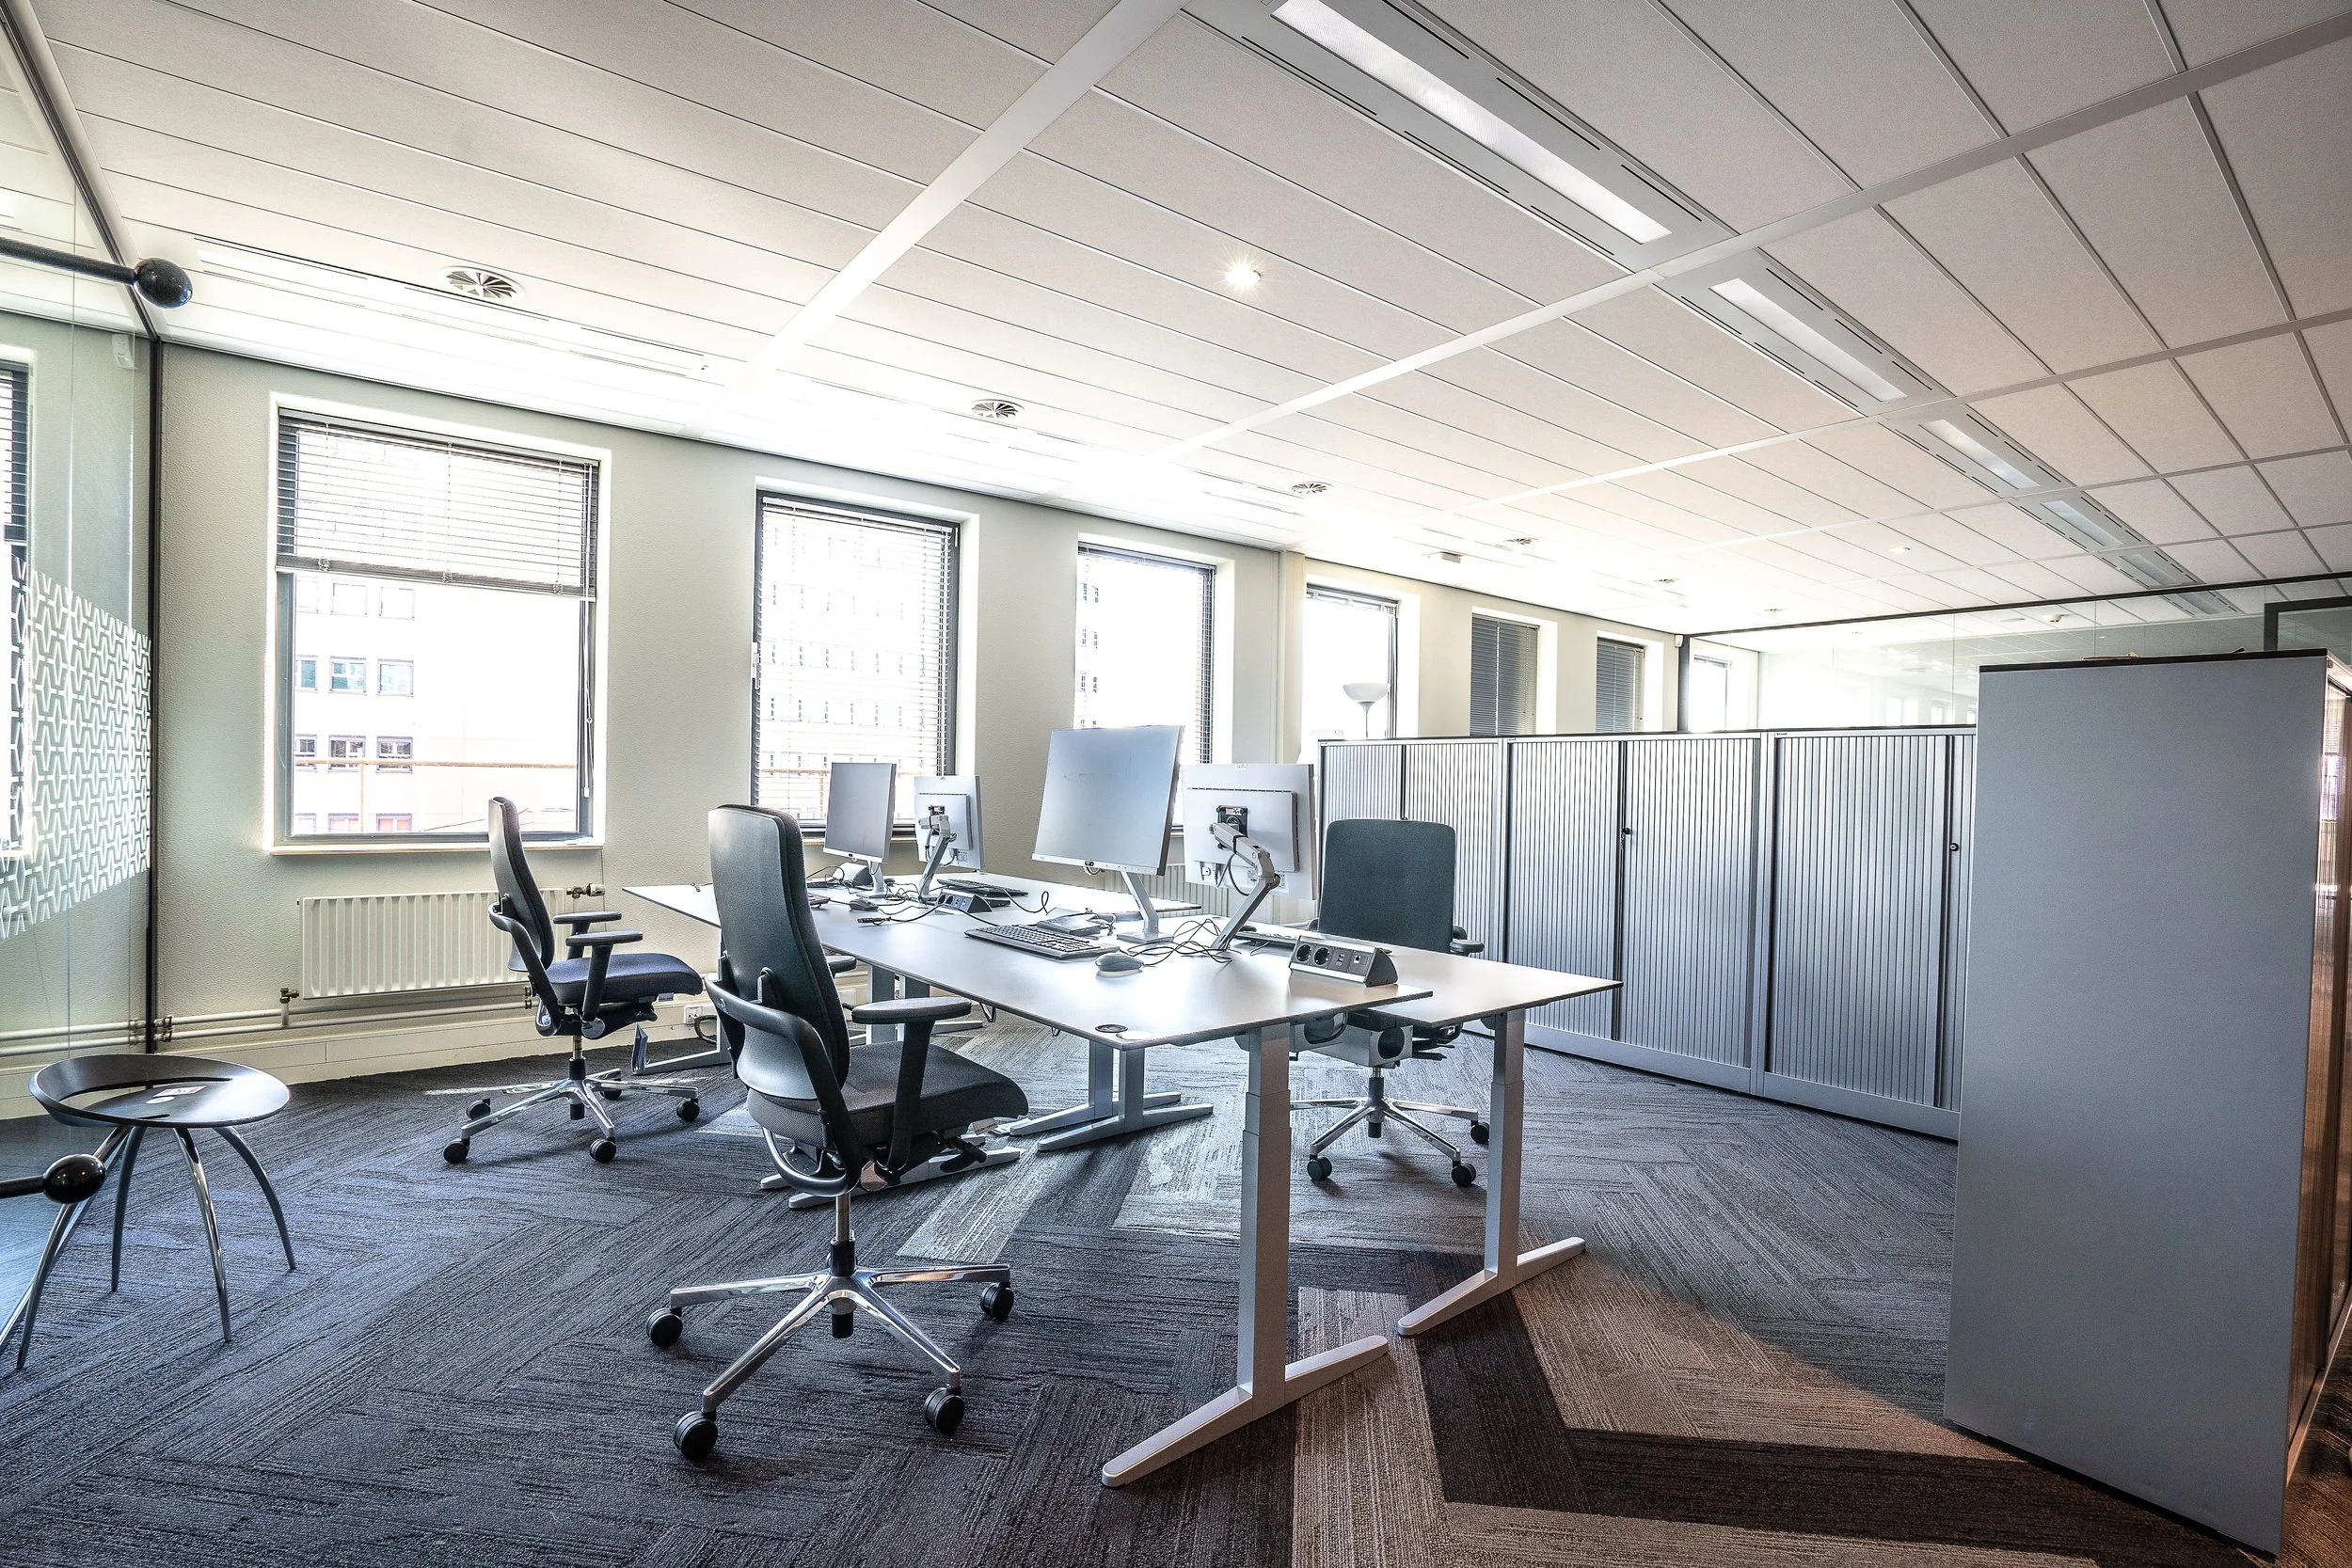
End User: NSWC Carderock | Client: Meltech corp., Inc.
Location: Bethesda, MD | Work Area: 3,000 SF
NSWC Carderock B143 Overhead Door and Office Renovation - Bethesda, MD
This warehouse retrofit included selective demolition of an existing office and security cage, followed by construction of a new office with cold-formed, metal stud framing, insulation, gypsum wallboard, acoustical ceilings, painting, and window, door, frame, and hardware installation. The project also included modifications to the existing exterior building envelope with temporary openings and protection to accommodate a new overhead door. Structural work consisted of engineered opening design and support, structural steel hoisting, rigging, placement, and field welding, followed by exterior metal siding modifications and finish trim. Concurrent site work included construction of a structurally engineered concrete loading ramp with full site coordination, allowing multiple crews and subcontractors to complete the project within the required schedule. Site safety was of the utmost importance due to this project being on a government facility. (No Photos)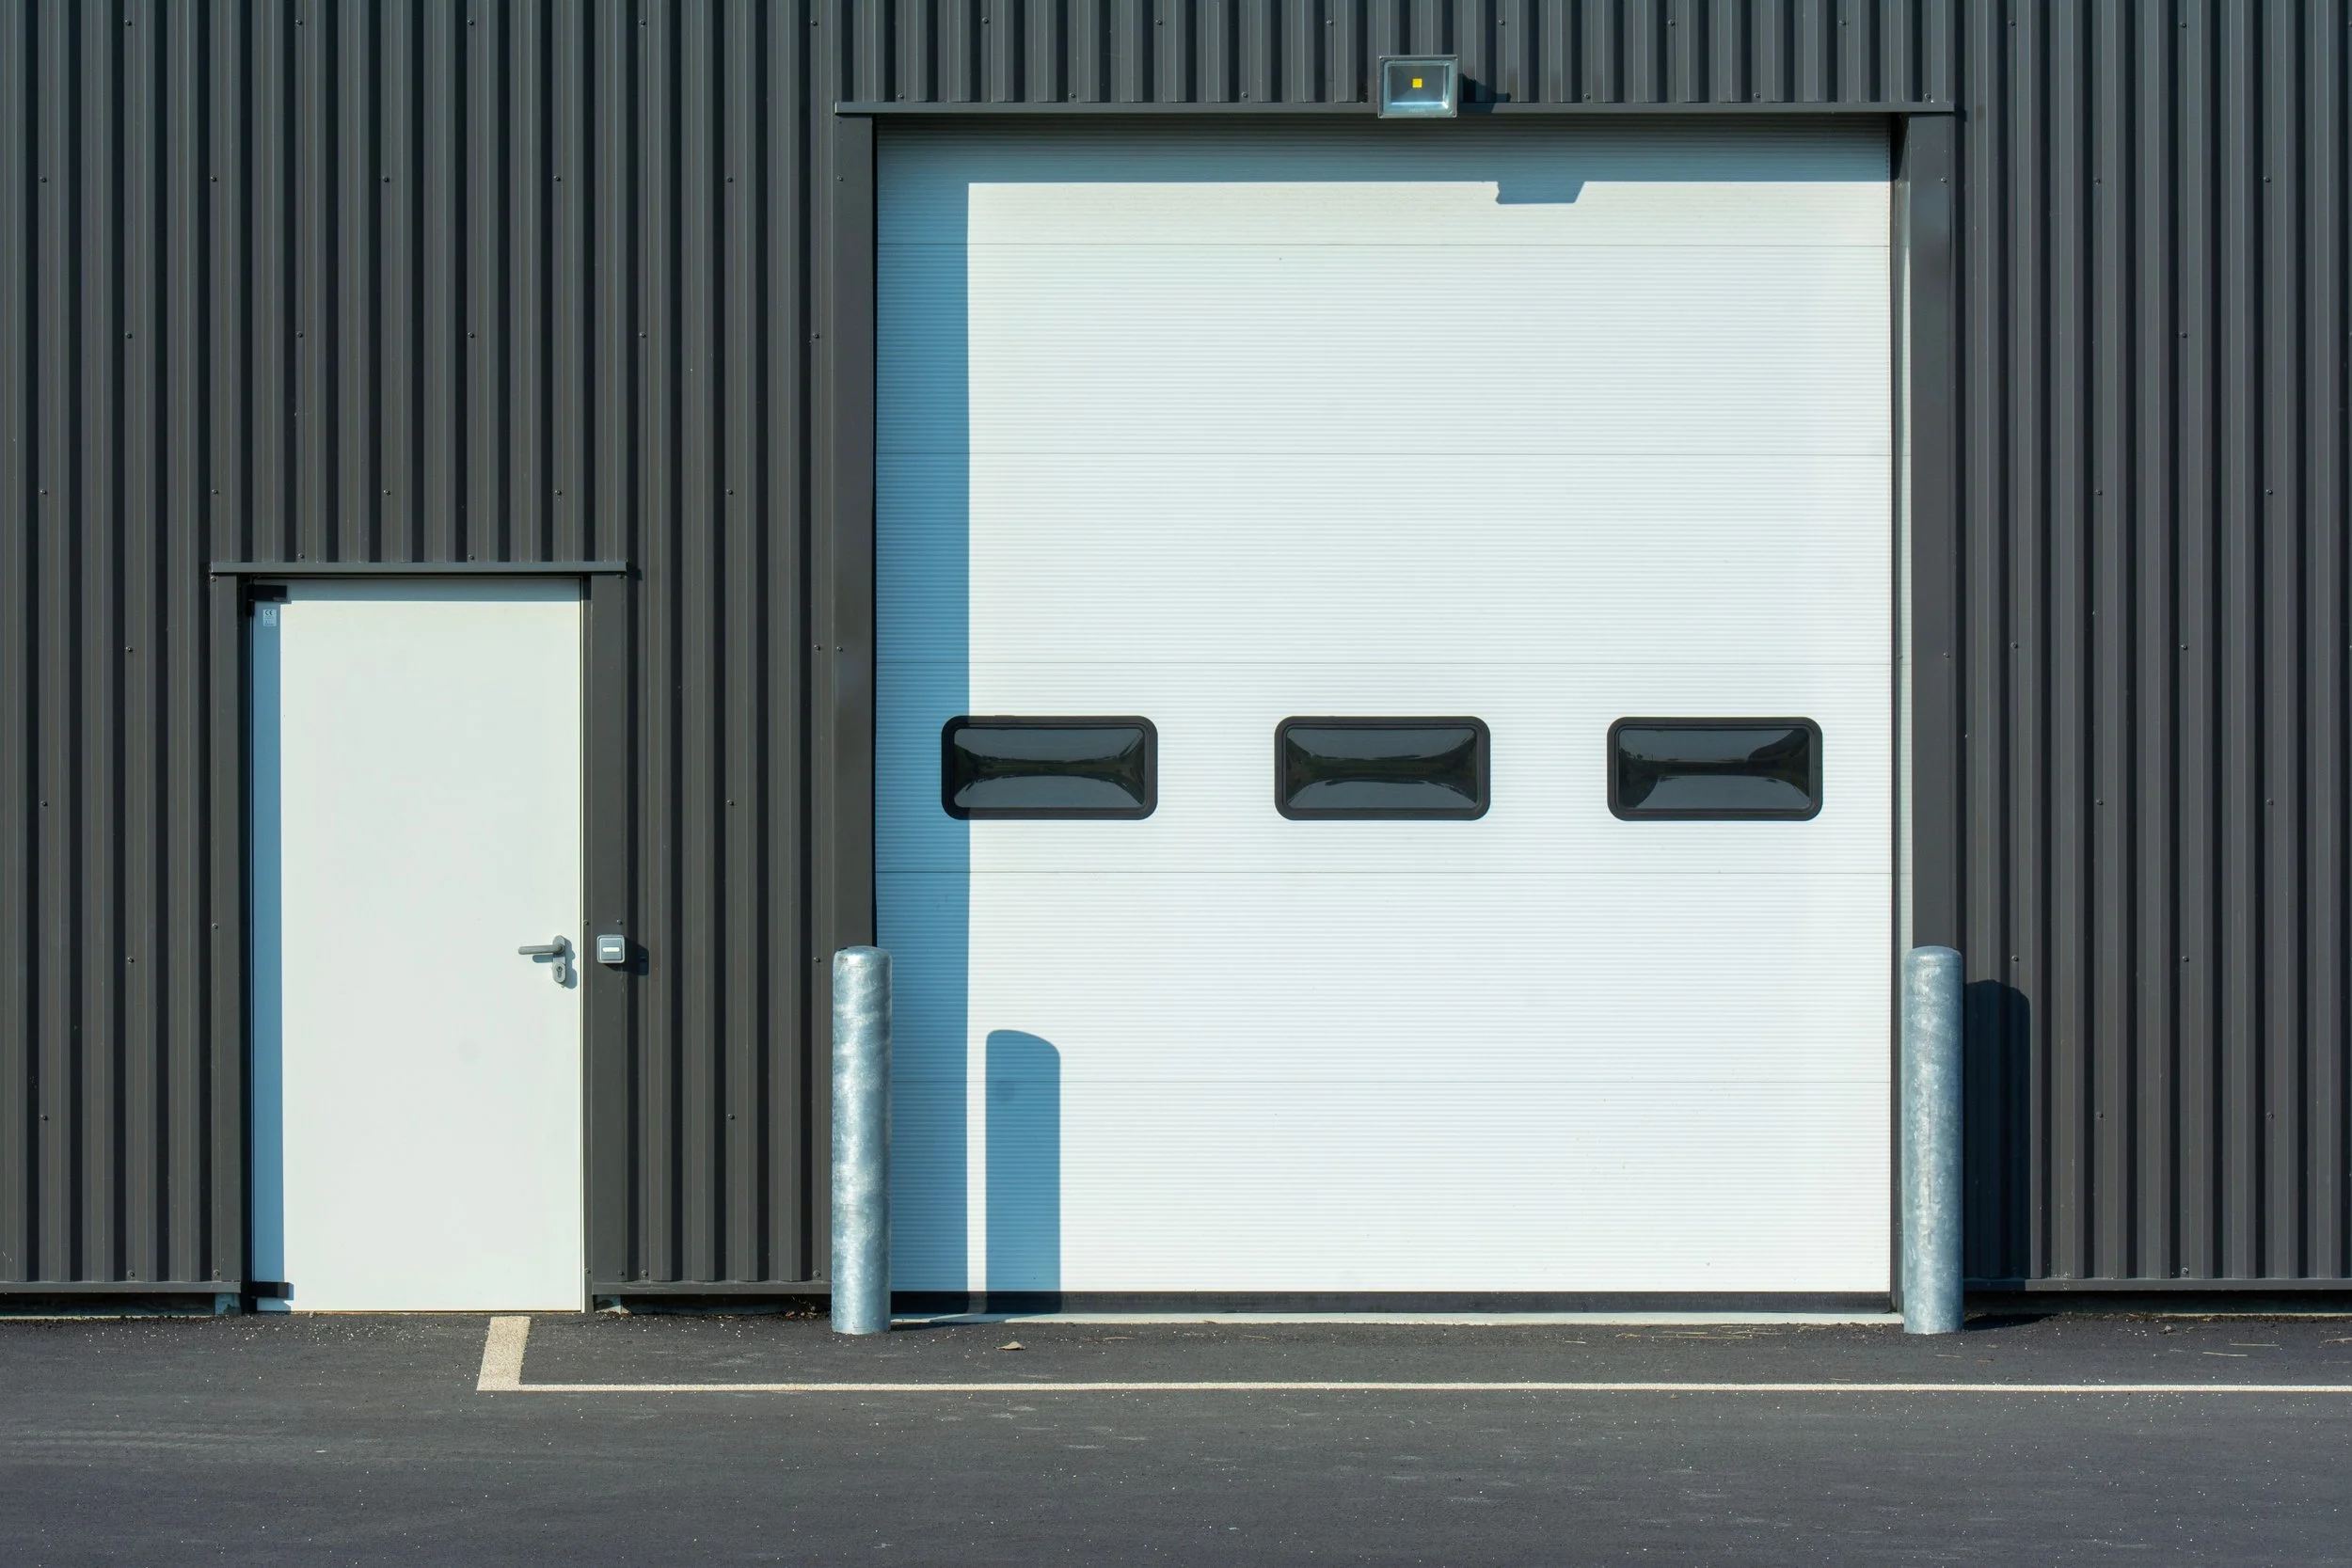
End User: NSWC Carderock | Client: Meltech Corp., inc.
Location: Bethesda, MD | Work Area: 5,000 SF
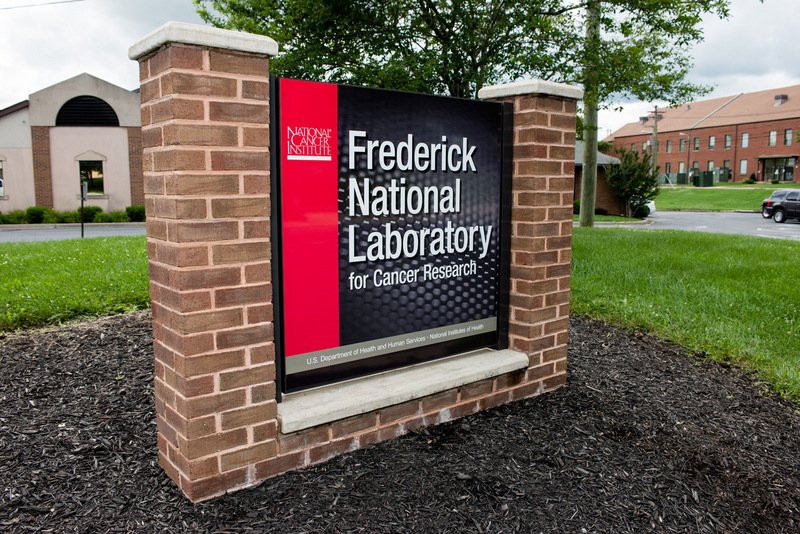
National Cancer Institute Building 1022 Autoclave Replacement - Frederick, MD
For this project, our team performed the safe demolition of an existing autoclave system within a BSL-1 lab. Our team maintained a controlled work environment using fire rated temporary containment barriers and HEPA filters and shrouds to minimize dust and debris. We removed the multi-ton autoclave, associated above and underground piping, removed, excavated, inspected and restored the slab with new concrete, and prepared the area for installation of new equipment. We ensured the demolition was safe with GPR and silica control. The project will conclude with repairs to damaged concrete and structural CMU surfaces, followed by complete repainting and waterproofing of walls, ceilings, exposed conduit, piping, hangers, and brackets using a high-performance coating system. The result is a fully restored, modernized, and operationally ready space for new autoclave usage within a BSL-1 lab. This project demonstrates our commitment to quality, safety, and precision within secured lab environments.
End User: Leidos Biomedical Research Inc. | Client: ABC General and Mechanical Inc.
Location: 1022 Beasley Dr, Frederick, MD 21702 | Work Area: 500 SF
National Cancer Institute Building 567 Replace Tunnel Washer- Frederick, MD
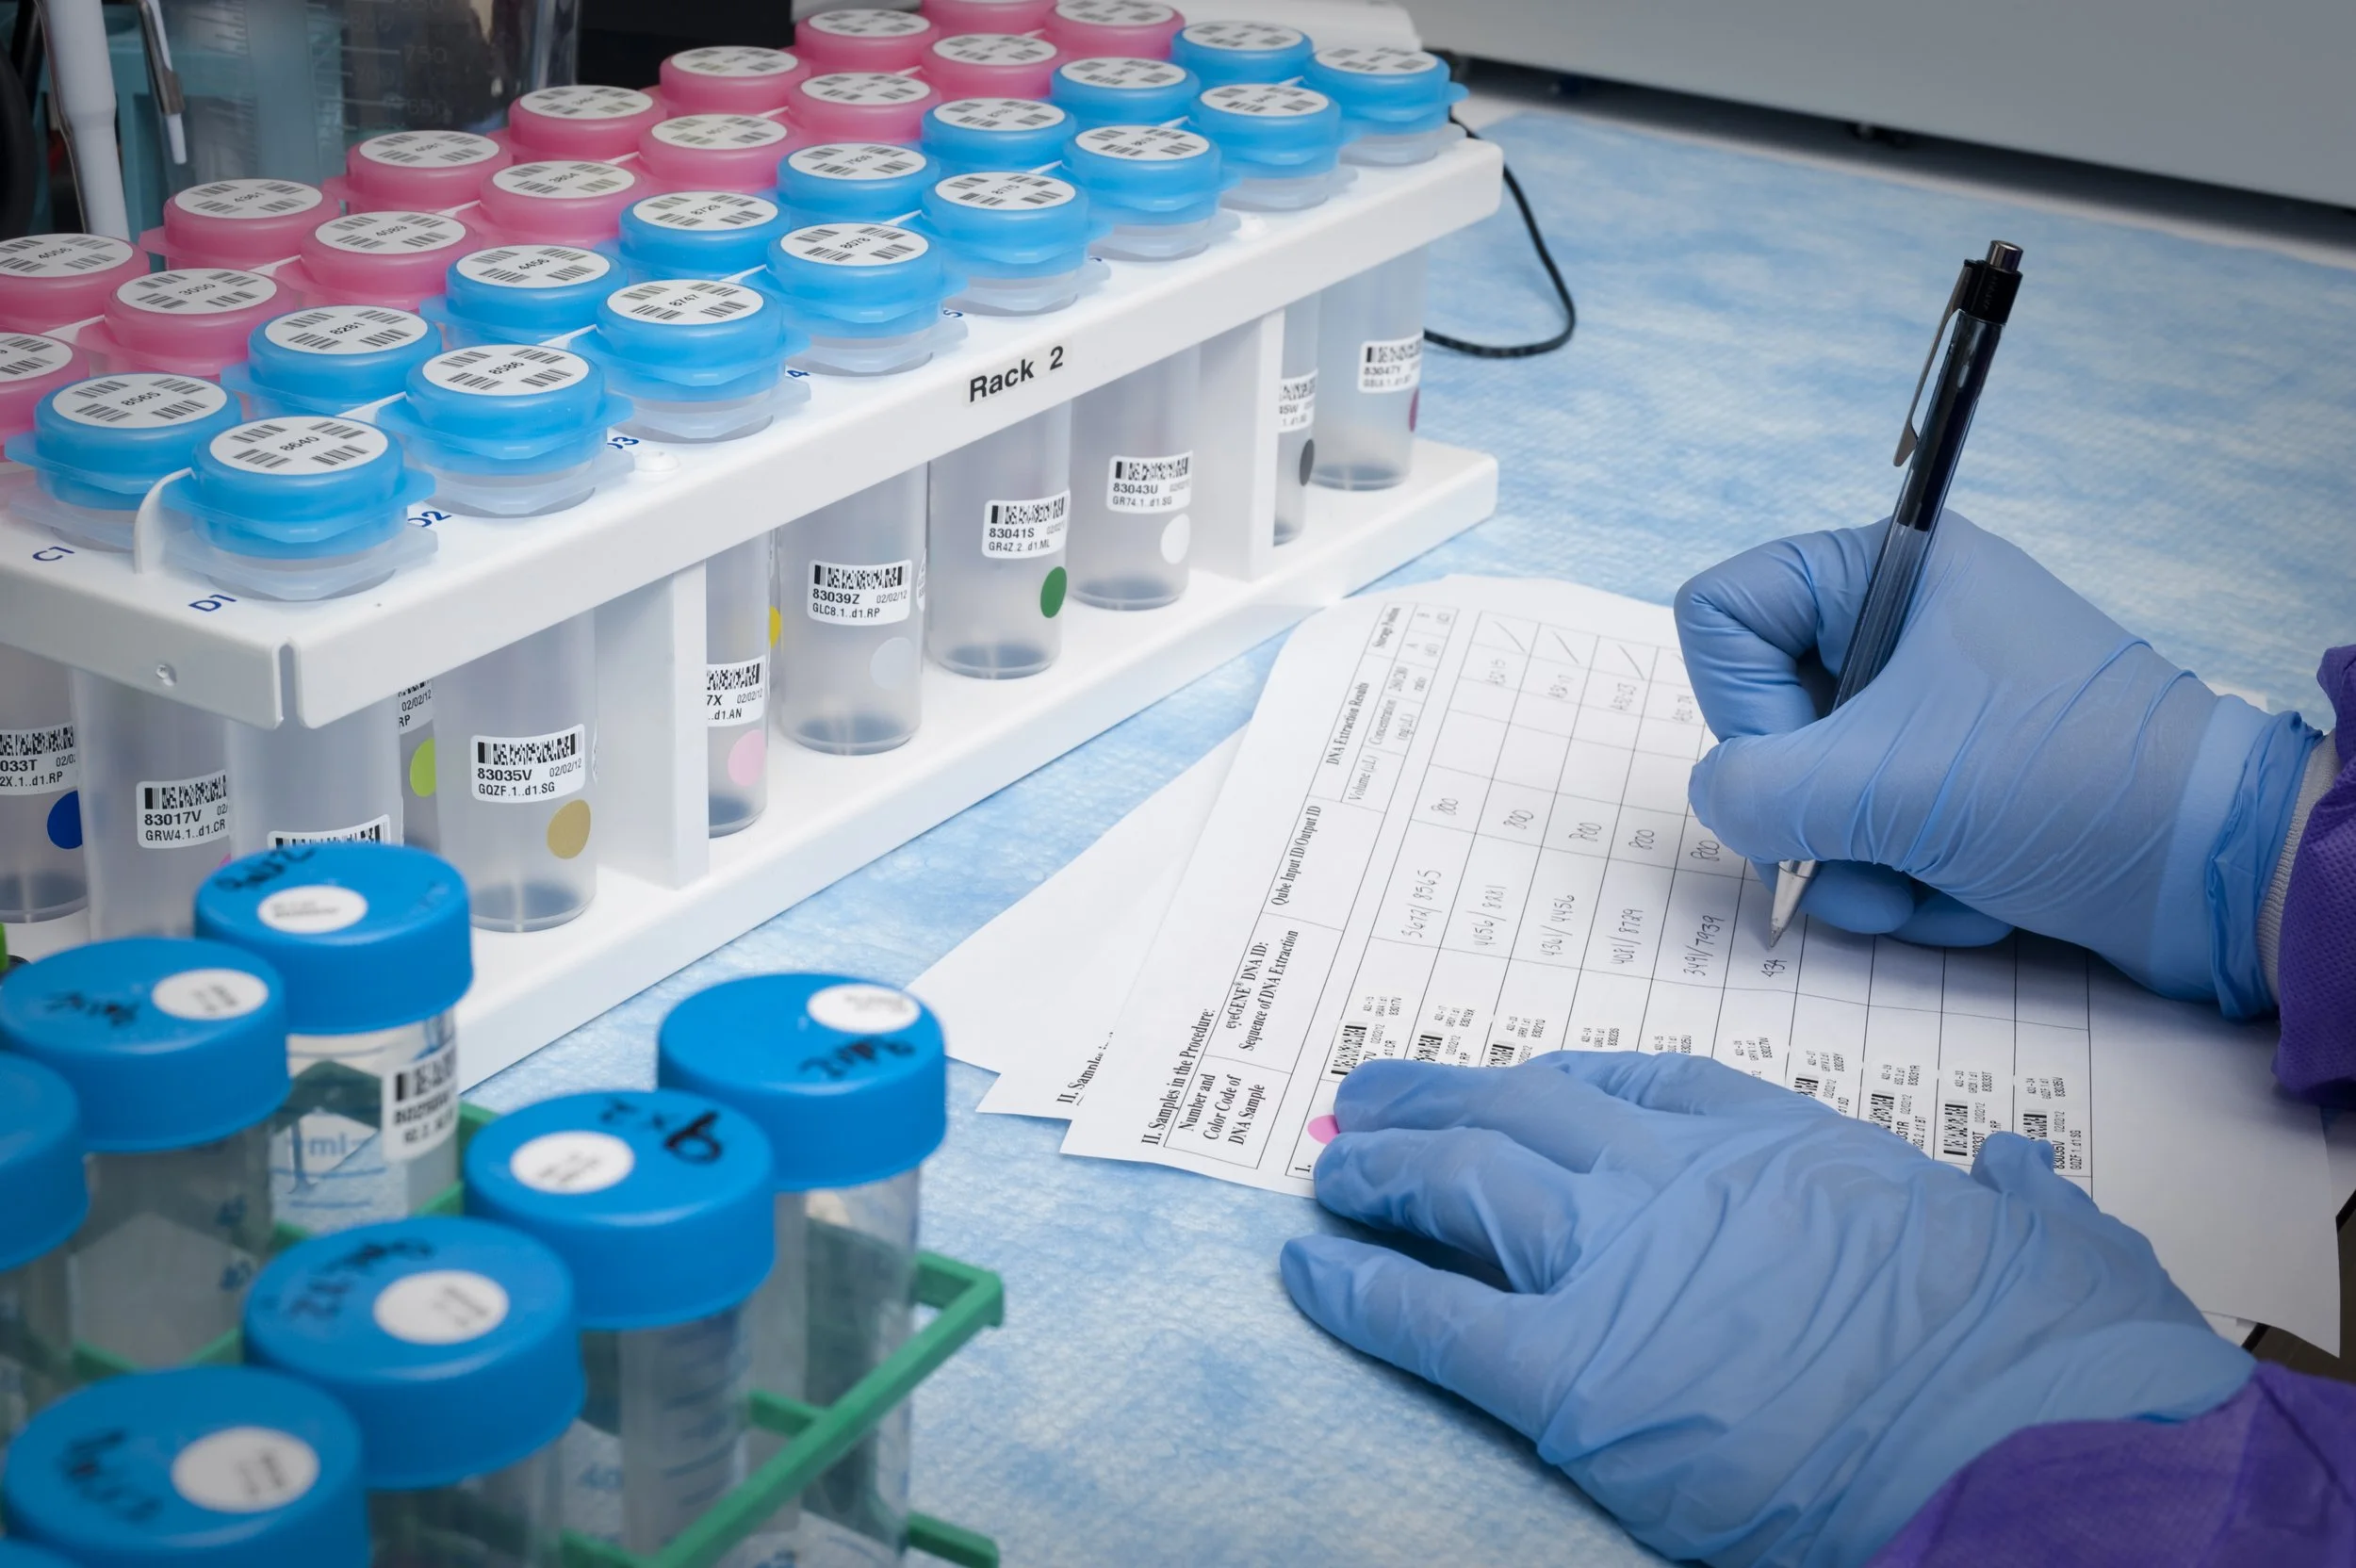
Our team is performing specialized restoration and painting services within a secure BSL-1 lab facility, carefully coordinating all work to maintain safety, cleanliness, and operational integrity. The scope includes repairing and patching a damaged floor area caused by tunnel washer supports, with all work performed within a fully isolated containment zone to minimize the spread of dust and debris. Temporary barriers will be fabricated and installed to protect adjacent areas and ensure a controlled work environment. Once repairs have cured, we will prepare, prime, and paint all concrete and CMU walls, concrete ceilings, exposed conduits, hangers, and support brackets. To ensure a durable high-quality finish, all surfaces will receive one coat of primer followed by two finish coats of paint, resulting in a clean, refreshed, and professionally restored space. End User: Leidos Biomedical Research Inc. | Client: ABC General and Mechanical Inc.
Location: Frederick, MD | Work Area: 500 SF
FEMA SCIF Painting and Chair Rail - Bluemont, VA
MJ Build delivered a complete interior refresh focused on quality craftsmanship, durability, and a polished final appearance. Our team furnished and installed custom chair rails, precisely measured and cut on-site for a seamless, high-end finish. We also fully refinished the gypsum board walls and ceilings using a premium coating system of one primer coat and two finish coats, providing excellent coverage and lasting performance. To complete the transformation, textured wall covering was installed on the monitor coves, adding a refined architectural detail that enhances the overall design. The finished space reflects MJ Build’s commitment to precision, quality materials, and exceptional attention to detail.
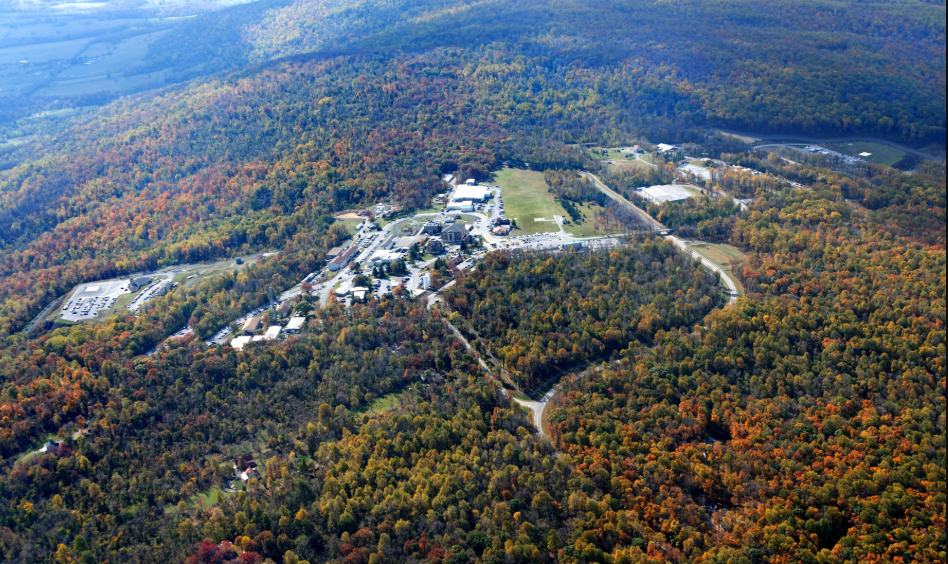
End User: FEMA Mt. Weather | Client: Sandow Construction Company
Location: 19844 Blue Ridge Mountain Rd, Bluemont, VA 20135 | Work Area: 10,000 SF
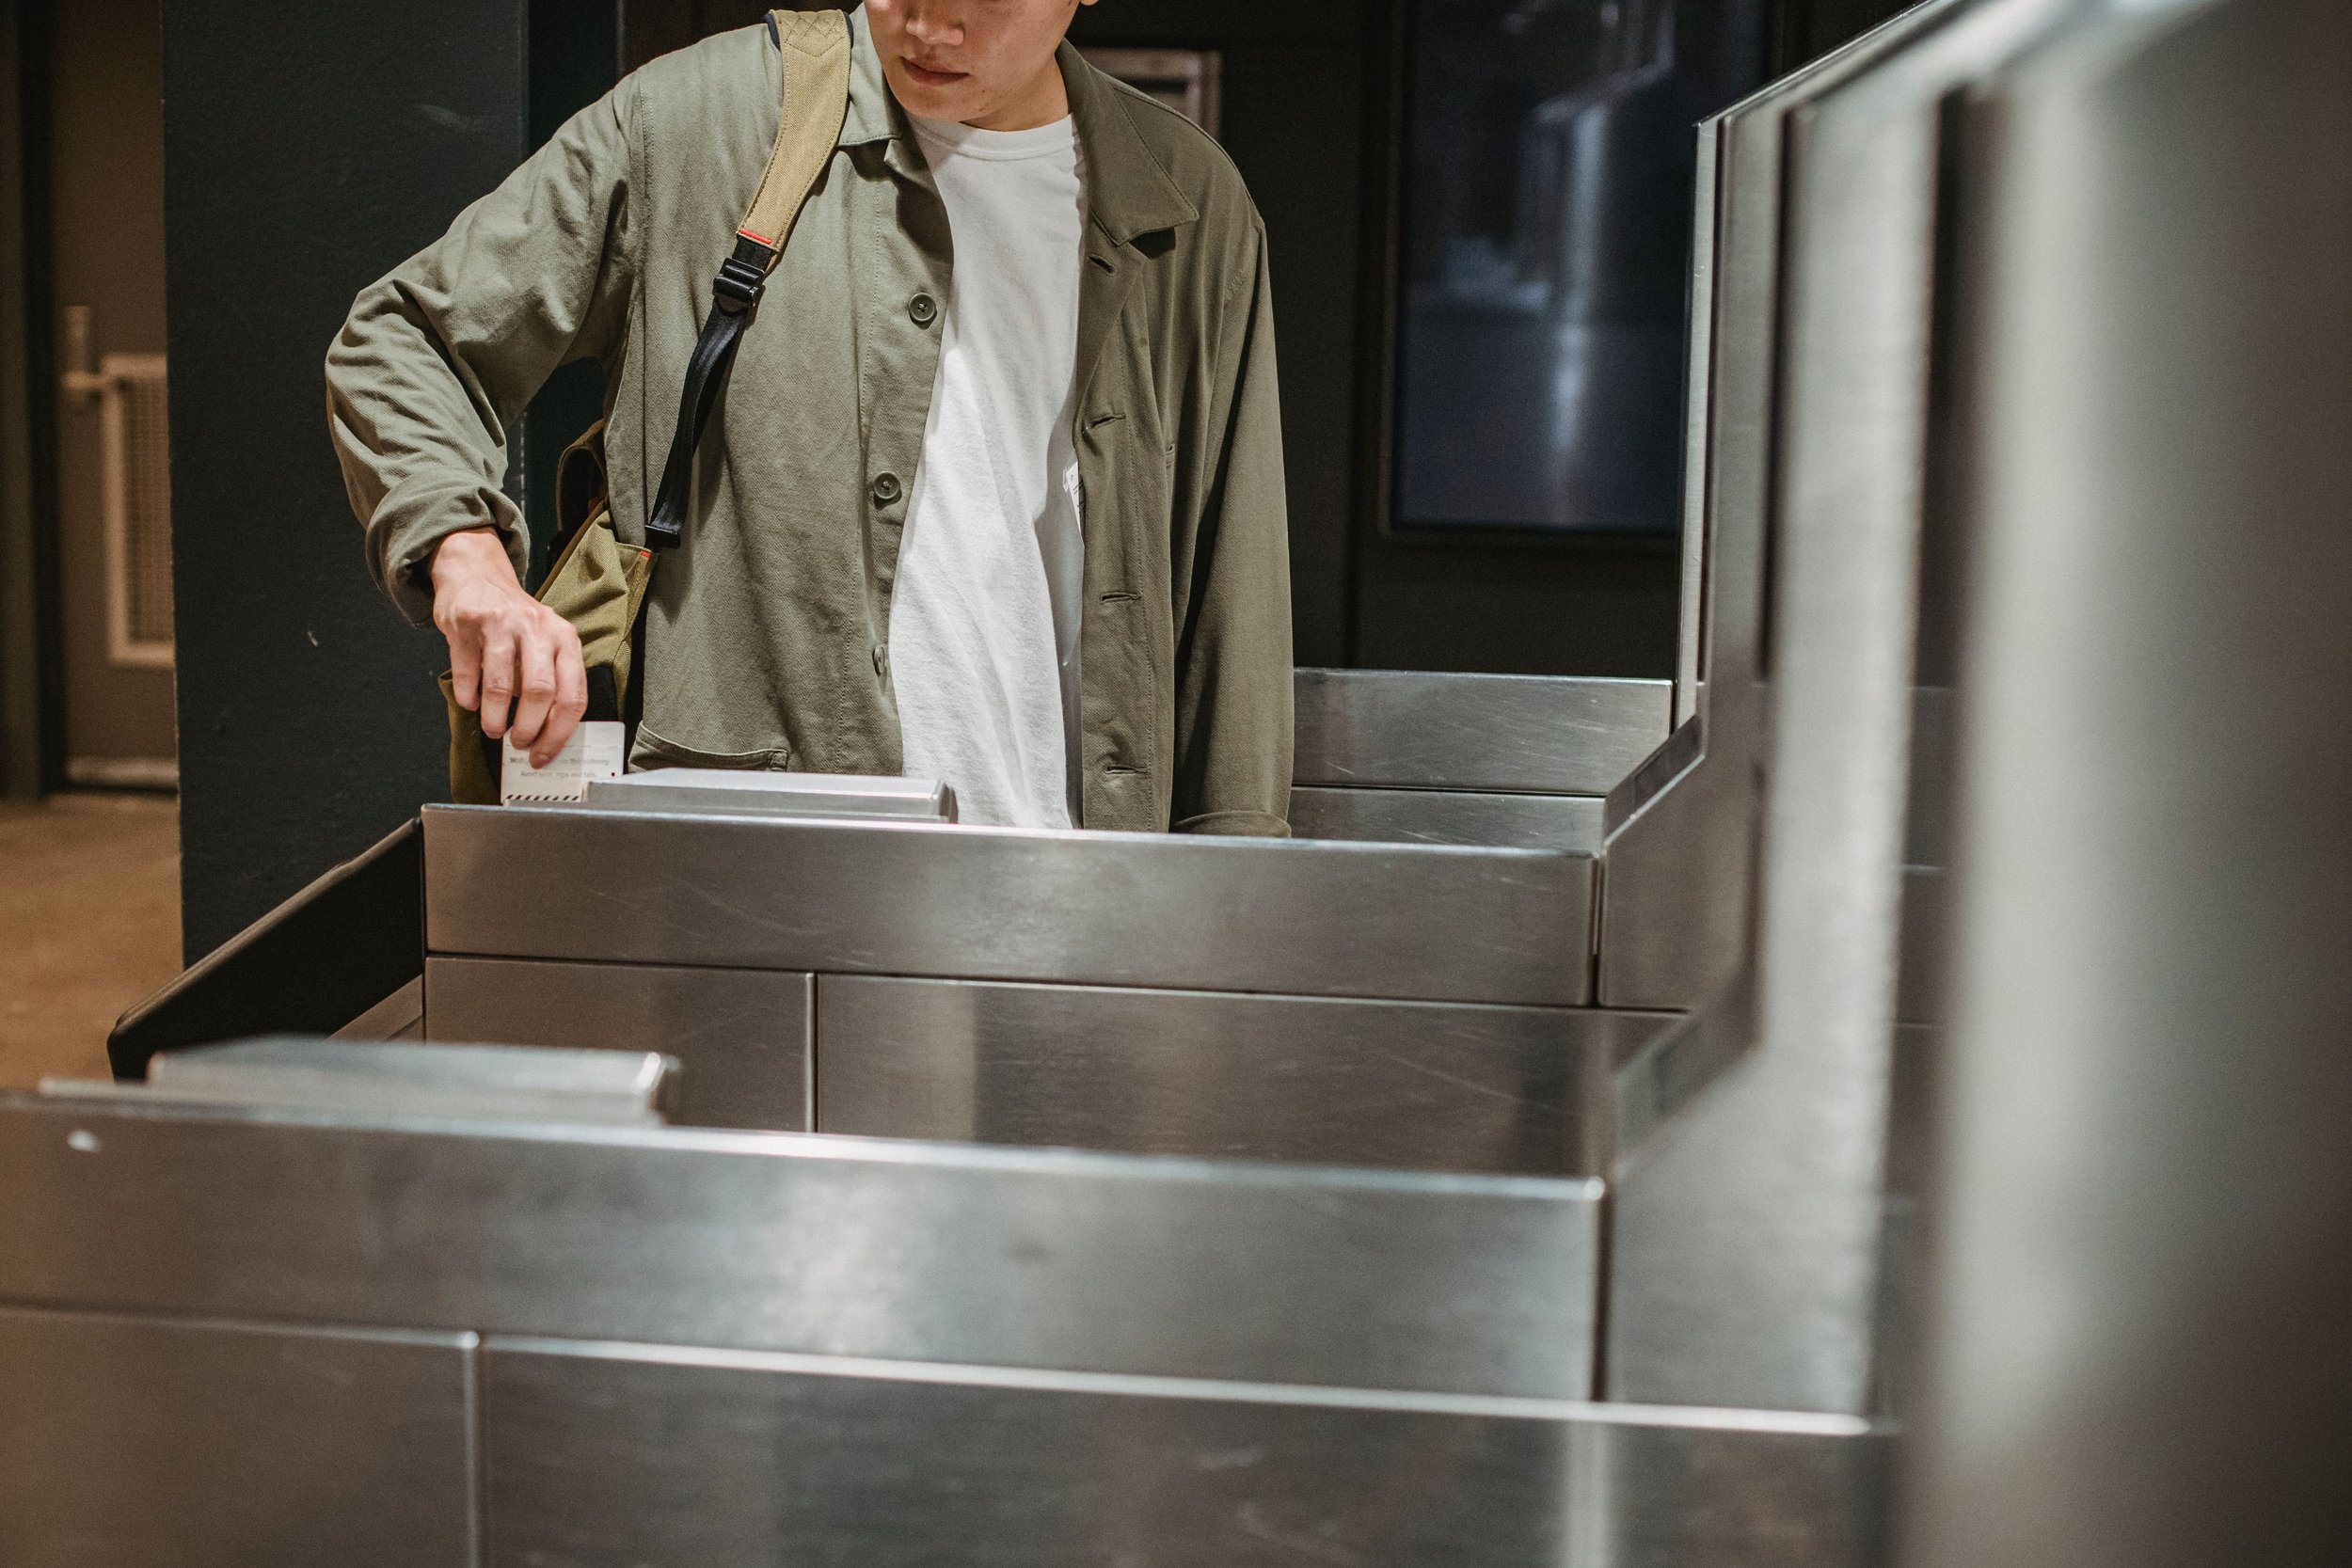
St. Elizabeth’s Visitor Center- Washington, DC
MJ Build provided a comprehensive restoration and upgrade to improve the appearance, functionality, and overall condition of the visitor center. Our team addressed both cosmetic and functional deficiencies to deliver a clean, professional, and well-maintained environment. The project includes repairing and refinishing damaged wall surfaces through patching, sanding, priming, and painting. It also included furnishing and installing a new glass barrier with aluminum and stainless-steel components to enhance both safety and aesthetics. Additional improvements included adjusting doors and hardware, installing a camera escutcheon plate, regrouting terrazzo baseboards, and restoring the terrazzo flooring through stripping, waxing, and resealing. Our skilled employees replaced a soiled fabric backsplash with a matching acoustic panel, repairing failed gasketing at glazed partitions, and properly securing existing manometers. Through detailed restoration work and quality finishes, MJ Build transformed the space into a cleaner, more functional, and professionally finished environment. End User: U.S General Services Administration | Client: Pierless Dvorak Ventures
Location: 1790 Ash ST SE, Washington, DC, 20593 | Work Area: 6,000 SF
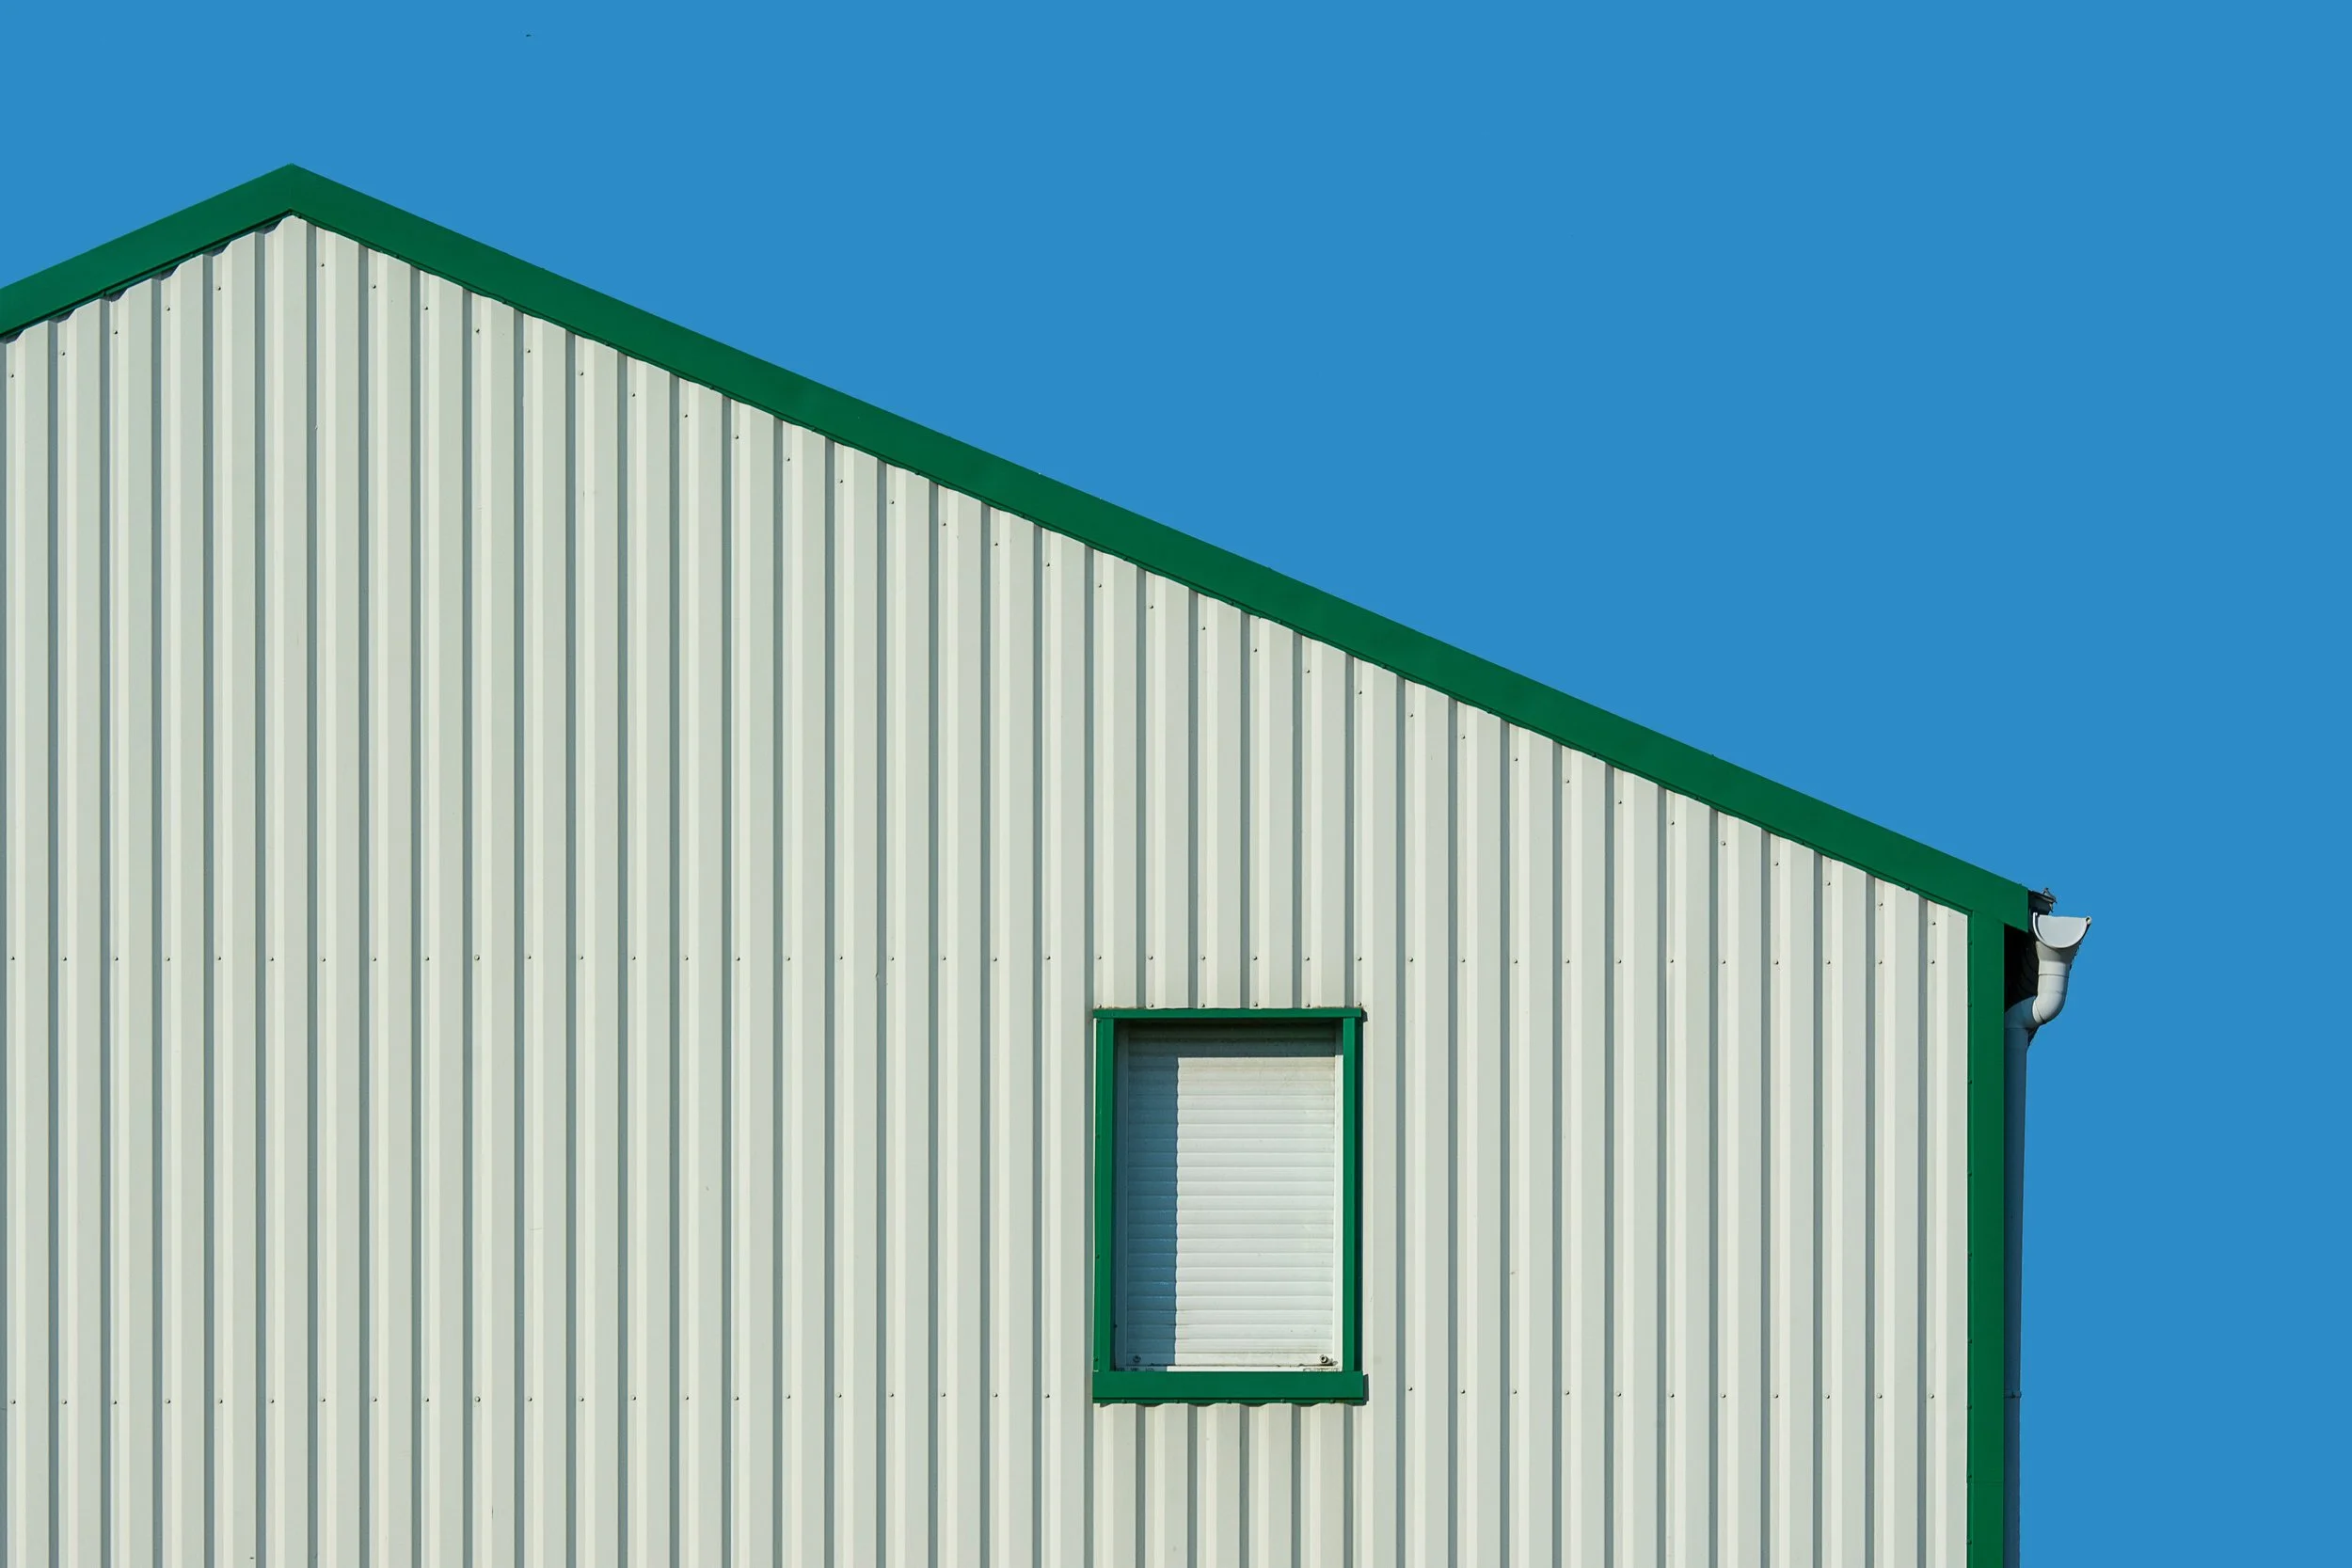
Building 1822 - Fort Belvoir, VA
MJ Build was proud to take on another government renovation project at a secure facility at Fort Belvoir. Our team was contracted to provide comprehensive metal building demolition and installation services while maintaining a safe and efficient work environment. The project included the removal of existing gutters, fascia boards, exterior wall panels, and insulation. Following demolition, MJ Build installed new insulation, metal fascia, gutters, and durable metal siding panels to revitalize and protect the facility’s exterior. While on site, our team also addressed the roof by patching and repairing approximately 30 areas in need of attention. By combining exterior upgrades with critical roof repairs, MJ Build delivered a more durable, weather-resistant, and refreshed facility.
End User: Sparcon Associated | Client: Omega Contracting
Location: 9300 DeWitt Loop, Fort Belvoir, VA 22060 | Work Area: 40,000 SF
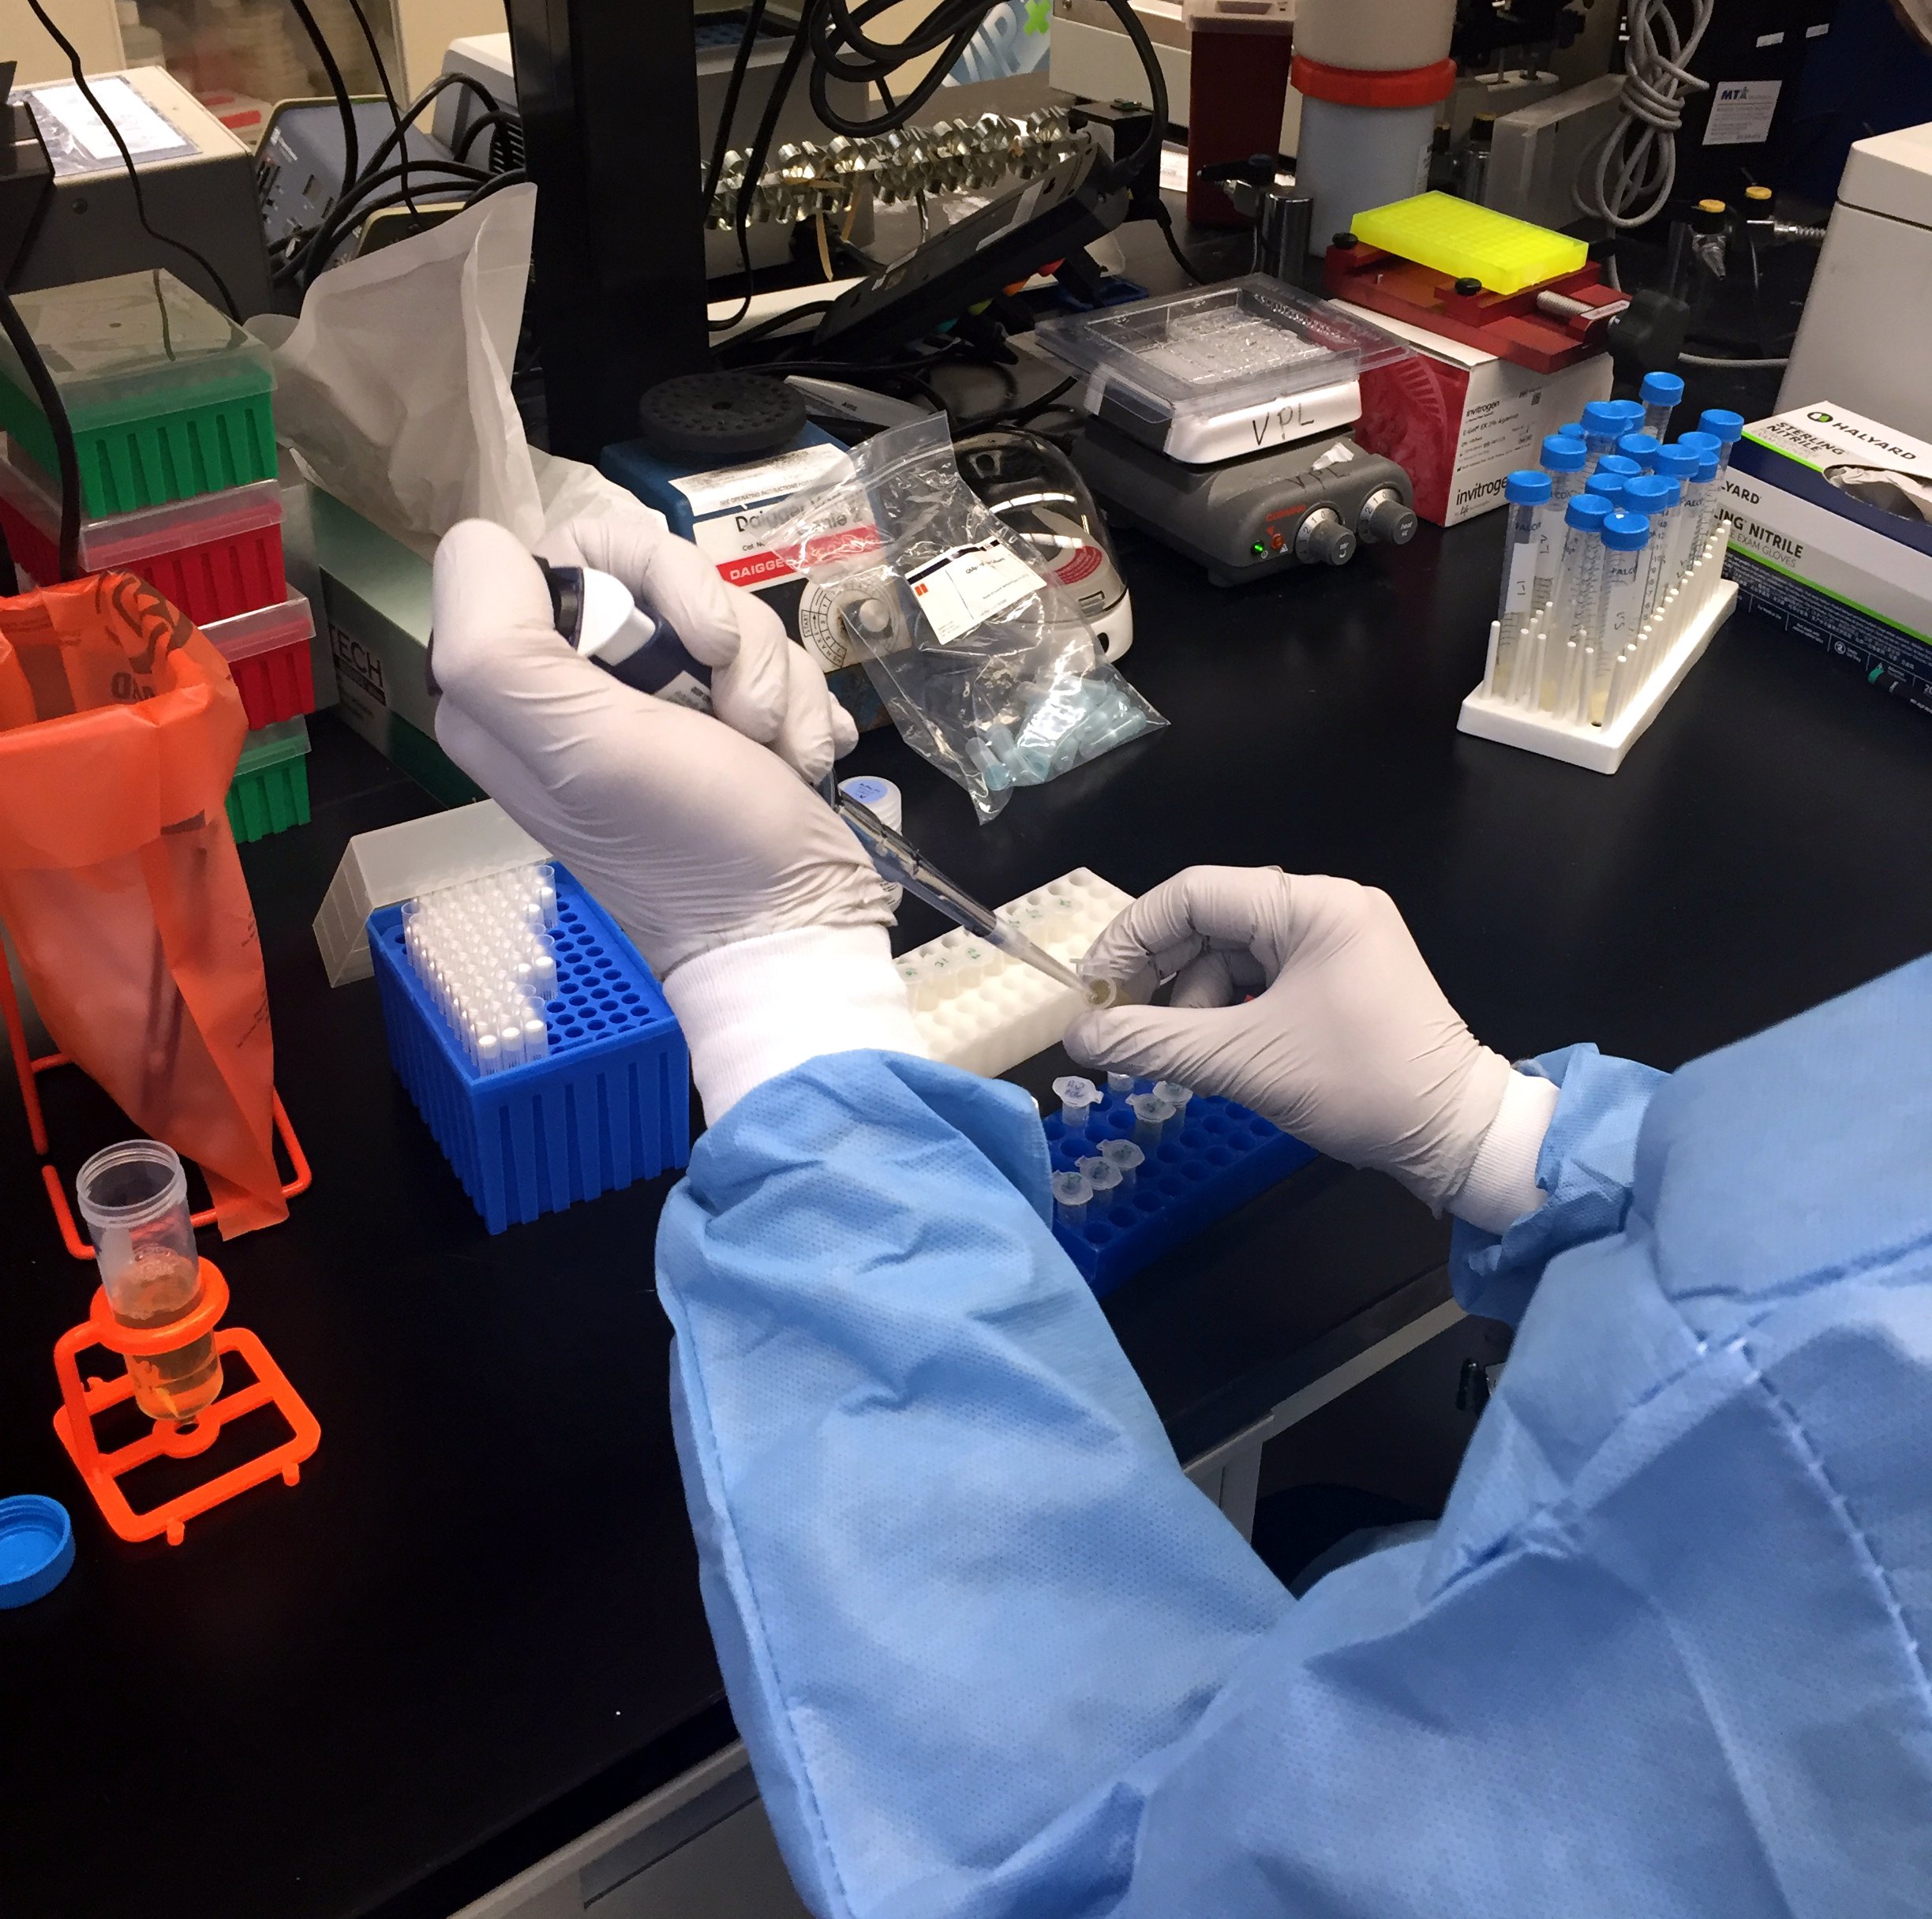
National Cancer Institute Building 1023 install BSCs - Frederick, MD
With extensive experience completing projects for NIH, MJ Build understands the importance of working safely, efficiently, and with minimal disruption to active facilities. For this project, our team established temporary barriers to fully isolate the work area from the surrounding facility. We completed selective demolition of existing drywall, metal edging, and ornamental gravel to prepare the space for the new work. Following demolition, MJ Build installed new gypsum board and completed the surfaces with professional preparation, primer, and finish paint. We also supplied and installed new doors and hardware at each opening within the project area. From site protection and demolition to final finishes, MJ Build delivered a clean, coordinated build with the quality and professionalism expected in an active BSL-1 NIH facility. End User: LEIDOS Biomedical Research Inc. | Client: ABC General and Mechanical Services Inc.
Location: Frederick, MD | Work Area: 400 SF
NSWC Carderock B4E Cage Vent and Electrical - Bethesda, MD
MJ Build completed this focused renovation project which scope included selective demolition, masonry repairs, and firestopping. Our team carefully removed the existing failed glass blocks and prepared the opening for installation of new fan exhaust systems. The replacement glass blocks were professionally installed using the proper silicone and mortar systems to ensure secure adhesion, durability, and a clean finished appearance. Even on smaller-scope projects, MJ Build brings the same level of precision, safety, and quality craftsmanship expected on every job.
End User: NSWC Carderock |Client: Meltech Corp Inc.
Location: Bethesda, MD | Work Area: 500 SF